Welcome home to this beautifully maintained 3 bed/2 bath home tucked away near the end of a quiet street on a spacious 0.33-acre lot. With 1,110 sqft of thoughtfully designed living space, this property offers the perfect blend of comfort, privacy and room to enjoy both indoors and out. Just minutes from Crescent City's stunning beaches you'll love having the best of the North Coast right at your fingertips. Step inside to find a bright open living area with a functional layout that flows seamlessly into the kitchen and dining space, ideal for everyday living and entertaining. The primary suite features its own private en suite bathroom and direct access to the back deck, creating a peaceful retreat to enjoy your morning coffee or unwind at the end of the day. One of the home's standout features is the inviting sunroom offering additional living space to relax, work or gather with friends while overlooking the backyard. Outside the fully fenced yard provides plenty of room for gardening, pets, play or future projects. After a long day unwind in your own backyard wood-fired sauna, a rare amenity that makes this property truly special. The detached 1 car garage/shop offers additional storage, workspace or hobby potential. Conveniently located close to schools, shopping and everyday amenities while offering a peaceful neighborhood setting, this move-in ready home combines small-town convenience with the laid-back coastal lifestyle that makes Crescent City so special. Schedule your private showing today!
Active
$350,000
787-787 Meridian St, Crescent City, CA 95531
3beds
2baths
1,110sqft
:
Get pre-qualified$2,263/mo
Single Family Residence
Built in 1953
0.33 Acres Lot
$-- Zestimate®
$315/sqft
$-- HOA
What's special
- 21 hours |
- 334 |
- 24 |
Zillow last checked:
Listing updated:
Listed by:
Chelsea Harbour cell:707-954-6235,
Potter Real Estate Group, Inc
Source: DNMLS,MLS#: 260350
Facts & features
Interior
Bedrooms & bathrooms
- Bedrooms: 3
- Bathrooms: 2
Heating
- Monitor
Appliances
- Included: Dishwasher, Dryer, Range/Oven, Refrigerator, Washer, Electric Oven, Electric Water Heater
Features
- Bath-Master, Cable, Din-Living/Combo
- Flooring: Laminate, Tile
- Windows: Double Pane Windows
- Fireplace features: Wood Burning Stove
Interior area
- Total structure area: 1,110
- Total interior livable area: 1,110 sqft
Video & virtual tour
Property
Parking
- Total spaces: 1
- Parking features: Detached
- Garage spaces: 1
Features
- Levels: One
- Stories: 1
- Patio & porch: Decking Open, Patio/Open
- Exterior features: Rain Gutters, Sauna
- Fencing: Fencing/Enclosed
- Has view: Yes
- View description: Area
Lot
- Size: 0.33 Acres
- Topography: Level
Details
- Zoning description: Res
Construction
Type & style
- Home type: SingleFamily
- Property subtype: Single Family Residence
Materials
- Cement Siding, Frame
- Foundation: Concrete Perimeter
- Roof: Composition
Condition
- Exterior: Excellent,Interior: Above Average
- Year built: 1953
Utilities & green energy
- Sewer: Public Wtr Swr
- Water: Public
- Utilities for property: Cable Connected, Electricity Connected, Kerosene, Sewer Connected
Community & HOA
Community
- Security: Smoke Detector(s)
Location
- Region: Crescent City
Financial & listing details
- Price per square foot: $315/sqft
- Date on market: 7/31/2026
- Electric utility on property: Yes
- Road surface type: Paved
Estimated market value
Not available
Estimated sales range
Not available
Not available
Price history
| Date | Event | Price |
|---|---|---|
| 8/1/2026 | Listed for sale | $350,000$315/sqft |
Source:  DNMLS #260350 Report a problem DNMLS #260350 Report a problem | ||
Public tax history
Tax history is unavailable.
Monthly payment
Est. payment
Payment breakdown
Explore the cost of this home by adjusting the details. Changes won't be saved.Climate risks
Neighborhood: 95531
Nearby schools
GreatSchools rating
- 1/10Bess Maxwell Elementary SchoolGrades: K-5Distance: 0.4 mi
- 3/10Crescent Elk Middle SchoolGrades: 6-8Distance: 0.5 mi
- 5/10Del Norte High SchoolGrades: 9-12Distance: 0.5 mi
- $309,5003 bd2 ba1.7k sqft787 Meridian St, Crescent City, CA 95531Off Market
- $170,6002 bd1 ba802 sqft747 Meridian St, Crescent City, CA 95531Off Market
- $270,8003 bd2 ba1.7k sqft849 Meridian St, Crescent City, CA 95531Off Market
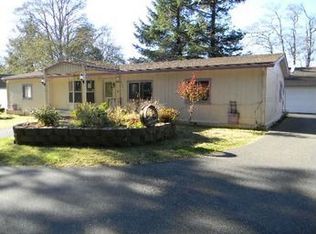
- $368,0003 bd2 ba1.7k sqft707 Meridian St, Crescent City, CA 95531Off Market
- $390,1003 bd2 ba1.3k sqft120 Maple Tree Ln, Crescent City, CA 95531Off Market
- $419,9003 bd2 ba1.3k sqft130 Maple Tree Ln, Crescent City, CA 95531Sold
- $420,0003 bd2 ba1.3k sqft110 Maple Tree Ln, Crescent City, CA 95531Sold
- $26,6870.345 Acres100 Maple Tree Ln, Crescent City, CA 95531Off Market
A local agent can set up tours, give advice and negotiate with sellers.
Similar homes
- $359,0003 bd2 ba1.2k sqft220 W Condor St, Crescent City, CA 95531Active
 MLS ID #260348, ROSE PEASLEY, RE/MAX Coastal Redwoods. DNMLS
 - $329,0003 bd2 ba1.2k sqft340 Murphy Ave, Crescent City, CA 95531Active Under Contract
 MLS ID #260325, CAITLIN CLEMONS, MING TREE REAL ESTATE. DNMLS
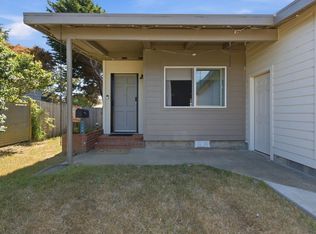
 - $390,0004 bd2 ba1.3k sqft1128 Huntington St, Crescent City, CA 95531Active
 MLS ID #260341, Ashley Lee, Horizon Realty Group. DNMLS
 - $375,0003 bd2 ba1.1k sqft110 Fairfax Ct, Crescent City, CA 95531Active
 MLS ID #260335, CAITLIN CLEMONS, MING TREE REAL ESTATE. DNMLS
 - $345,0003 bd1 ba1.1k sqft1046 Jaccard St, Crescent City, CA 95531ActiveMLS ID #260265, Antonio Martell, NextHome Premier Properties. DNMLS
- $330,0003 bd2 ba1.4k sqft1307 Douglas St, Crescent City, CA 95531ActiveMLS ID #260152, DEBBIE OLSON, Reel Properties, INC. DNMLS
- $339,0004 bd2 ba1.2k sqft1021 Jaccard St, Crescent City, CA 95531ActiveMLS ID #260305, DONNA ZORN, MING TREE REAL ESTATE. DNMLS
- $385,0003 bd1 ba993 sqft994 A St, Crescent City, CA 95531Active Under ContractMLS ID #260320, Angel Verdugo, Alder Point Real Estate Inc. DNMLS
- $345,0003 bd1 ba1.2k sqft1128 A St, Crescent City, CA 95531ActiveMLS ID #260225, ROSE PEASLEY, RE/MAX Coastal Redwoods. DNMLS
- $--3 bd1 ba1.2k sqft1362 Oregon St, Crescent City, CA 95531AuctionAuction.com 1
- $340,0003 bd2 ba1.2k sqft115 Dungeness St, Crescent City, CA 95531ActiveMLS ID #260336, DONNA ZORN, MING TREE REAL ESTATE. DNMLS
- $339,0003 bd1 ba993 sqft1610 Gainard St, Crescent City, CA 95531For Sale
 MLS ID #272429, Simon Mills. HBMLS
 - $379,5003 bd2 ba1.2k sqft107 Fresno St, Crescent City, CA 95531ActiveMLS ID #250314, DAVID FINIGAN, FINIGAN REAL ESTATE. DNMLS
- $325,0003 bd2 ba1k sqft140 E Essex St, Crescent City, CA 95531ActiveMLS ID #260297, Chelsea Harbour, Potter Real Estate Group, Inc. DNMLS
- $315,0003 bd1 ba993 sqft1343 Huntington St, Crescent City, CA 95531ActiveMLS ID #260255, Ashley Lee, Horizon Realty Group. DNMLS
- $320,0003 bd2 ba1.1k sqft1230 California St, Crescent City, CA 95531Active Under ContractMLS ID #260133, Angel Verdugo, Alder Point Real Estate Inc. DNMLS
- $275,0004 bd2 ba1.3k sqft2432 Quinlan Ave, Crescent City, CA 95531ActiveMLS ID #260346, MARY MESSAL, BAYSIDE REALTY. DNMLS
- $410,0003 bd2 ba1.4k sqft841 Cooper Ave, Crescent City, CA 95531ActiveMLS ID #260280, DAVE POWELL, Alder Point Real Estate Inc. DNMLS
- $315,0003 bd1 ba1.1k sqft155 Mason Ct, Crescent City, CA 95531ActiveMLS ID #260214, MARY MESSAL, BAYSIDE REALTY. DNMLS
- $330,0002 bd1 ba1k sqft573 Elk Valley Rd, Crescent City, CA 95531ActiveMLS ID #260303, Nathan Dreyfuss, Xpert Home Lending Inc.. DNMLS
Local buyer's agents are ready to help
