Welcome to this beautifully updated 3-bedroom, 2-bathroom home offering 1,521 square feet of comfortable living space, plus a spacious 495 sq ft garage for all your storage or workshop needs. Step inside and enjoy the warmth of Malibu wide plank flooring that flows throughout the home, giving it a fresh and modern feel. The open-concept layout is perfect for both everyday living and entertaining. Each bedroom offers generous space and natural light. This versatile floor plan includes one bedroom and a full bathroom conveniently located downstairs, perfect for guests or multi-generational living. Upstairs, you’ll find two more spacious bedrooms—including one with a charming loft area for a creative space Out back, you'll find a fully fenced yard—ideal for pets, play, or hosting outdoor gatherings. Whether you're looking for a family-friendly home or a stylish retreat, this property offers the perfect blend of functionality and charm. Investor alert! This property comes with an income opportunity already in place—a reliable tenant is currently occupying the home, providing immediate rental income.
Closed
$369,000
644 Pacific Ave, Crescent City, CA 95531
3beds
2baths
1,521sqft
Single Family Residence
Built in 1978
6,969 Square Feet Lot
$371,700 Zestimate®
$243/sqft
$2,011 Estimated rent
Home value
$371,700
Estimated sales range
Not available
$2,011/mo
Zestimate® history
Owner options
List your home for rent
$2,011/mo
Rent Zestimate®
Find your next renter with Zillow Rental Manager. Plus, with online applications, you can quickly screen prospective tenants – for free.
$2,011/mo
Rent Zestimate®
Refinance and save
$2,321/mo
Est. payment
Refinancing to a lower rate could help reduce your monthly payments and save thousands over the life of the loan.
$2,321/mo
Est. payment
Explore your selling options
Work with a Zillow partner agent
Leverage their expertise and Zillow's premium Showcase listings to get your home seen by more buyers.
Get startedList with your own agent
Get your home in front of millions of buyers by listing it on Zillow.
Learn how to do itSell it yourself
Take full control of how buyers see your home on Zillow by listing For Sale by Owner (FSBO).
List your homeWhat's special
Charming loft areaFully fenced yardOpen-concept layoutMalibu wide plank flooring
Zillow last checked:
Listing updated:
Listed by:
Ashley Lee Cell:707-372-6711,
Horizon Realty Group
Bought with:
MARY MESSAL
Source: DNMLS,MLS#: 250133
Facts & features
Interior
Bedrooms & bathrooms
- Bedrooms: 3
- Bathrooms: 2
Heating
- Other
Appliances
- Included: Dishwasher, Range/Oven, Refrigerator, Electric Oven, Electric Water Heater
Features
- Flooring: Vinyl
- Number of fireplaces: 1
- Fireplace features: 1 Fireplace, Insert/Wood
Interior area
- Total structure area: 1,521
- Total interior livable area: 1,521 sqft
Property
Parking
- Total spaces: 2
- Parking features: Attached, Garage Door Opener
- Attached garage spaces: 2
Features
- Levels: Two
- Stories: 2
- Fencing: Fencing/Enclosed
- Has view: Yes
- View description: Area
Lot
- Size: 6,969 Square Feet
- Dimensions: 60 x 120
Details
- Parcel number: 120199005000
- Zoning description: R1-B6
Construction
Type & style
- Home type: SingleFamily
- Property subtype: Single Family Residence
Materials
- Frame
- Foundation: Concrete Raised
- Roof: Composition
Condition
- Exterior: Average,Interior: Above Average
- Year built: 1978
Utilities & green energy
- Sewer: Public Wtr Swr
- Water: Public
- Utilities for property: Electricity Connected, Heating Oil, Sewer Connected
Community & HOA
Community
- Security: Smoke Detector(s)
Location
- Region: Crescent City
Financial & listing details
- Price per square foot: $243/sqft
- Tax assessed value: $355,504
- Annual tax amount: $4,050
- Date on market: 4/12/2025
- Electric utility on property: Yes
- Road surface type: Paved
Price history
| Date | Event | Price |
|---|---|---|
| 7/31/2025 | Sold | $369,000$243/sqft |
Source:  DNMLS #250133 Report a problem DNMLS #250133 Report a problem | ||
| 7/28/2025 | Pending sale | $369,000$243/sqft |
Source: DNMLS #250133 Report a problem | ||
| 4/12/2025 | Listed for sale | $369,000+10.1%$243/sqft |
Source: DNMLS #250133 Report a problem | ||
| 6/13/2022 | Sold | $335,000$220/sqft |
Source: DNMLS #220178 Report a problem | ||
| 6/3/2022 | Pending sale | $335,000$220/sqft |
Source: DNMLS #220178 Report a problem | ||
| 5/3/2022 | Contingent | $335,000$220/sqft |
Source: DNMLS #220178 Report a problem | ||
| 4/20/2022 | Listed for sale | $335,000$220/sqft |
Source: DNMLS #220178 Report a problem | ||
Public tax history
| Year | Property taxes | Tax assessment |
|---|---|---|
| 2025 | $4,050 +4.5% | $355,504 +2% |
| 2024 | $3,877 +3.8% | $348,534 +2% |
| 2023 | $3,736 +107.5% | $341,700 +118.4% |
| 2022 | $1,800 +0.6% | $156,465 +2% |
| 2021 | $1,790 +3.9% | $153,398 +1% |
| 2020 | $1,723 +1.6% | $151,827 +2% |
| 2019 | $1,696 | $148,851 +2% |
| 2018 | $1,696 -1.9% | $145,933 +2% |
| 2017 | $1,729 | $143,072 +2% |
| 2016 | $1,729 +3.5% | $140,268 +1.5% |
| 2015 | $1,671 +1.2% | $138,162 +2% |
| 2014 | $1,651 | $135,457 +0.5% |
| 2013 | -- | $134,846 +2% |
| 2012 | -- | $132,203 +2% |
| 2011 | -- | $129,611 +0.8% |
| 2010 | -- | $128,643 -0.2% |
| 2009 | -- | $128,950 +2% |
| 2008 | -- | $126,423 +2% |
| 2007 | -- | $123,945 +2% |
| 2006 | -- | $121,516 +4% |
| 2004 | -- | $116,800 +1.9% |
| 2003 | -- | $114,659 +2% |
| 2002 | -- | $112,411 +2% |
| 2001 | -- | $110,207 |
Find assessor info on the county website
Neighborhood: 95531
Nearby homes
- $19,606-- bd-- ba-- sqft636 Pacific Ave, Crescent City, CA 95531Off Market
- $379,5003 bd2 ba1.2k sqft107 Fresno St, Crescent City, CA 95531For Sale
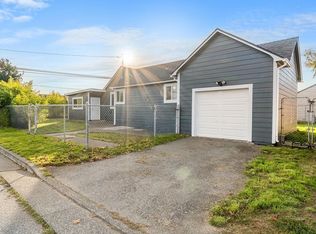
- $271,2003 bd2 ba1k sqft632 Pacific Ave, Crescent City, CA 95531Off Market
- $215,4003 bd2 ba1.4k sqft695 Macken Ave, Crescent City, CA 95531Off Market
- $259,2002 bd2 ba1k sqft145 Fresno St, Crescent City, CA 95531Off Market
- $180,0002 bd1 ba1.3k sqft645 Macken Ave, Crescent City, CA 95531Sold
- $175,0003 bd2 ba1.3k sqft728 Pacific Ave, Crescent City, CA 95531Sold
- $365,0004 bd2 ba1.5k sqft600 Pacific Ave, Crescent City, CA 95531Sold
Nearby schools
GreatSchools rating
- 1/10Bess Maxwell Elementary SchoolGrades: K-5Distance: 0.6 mi
- 3/10Crescent Elk Middle SchoolGrades: 6-8Distance: 0.4 mi
- 5/10Del Norte High SchoolGrades: 9-12Distance: 0.8 mi


Get pre-qualified for a loan
At Zillow Home Loans, we can pre-qualify you in as little as 5 minutes with no impact to your credit score.An equal housing lender. NMLS #10287.
- California
- Del Norte County
- Crescent City
- 95531
- 644 Pacific Ave
Nearby cities
Nearby zip codes
Other Crescent City Topics
