Welcome to 112 County Road 586 in Englewood, located in the highly sought-after Drake Forest subdivision--where comfort, style, and outdoor living come together in one incredible property.
Priced at $489,000, this beautifully maintained 3-bedroom, 2.5-bath home with a dedicated office offers 2,064 sq ft of thoughtfully designed living space, plus an additional 152 sq ft sunroom perfect for year-round enjoyment.
Step inside to find a split floor plan with the primary suite conveniently located on the main level, offering privacy and ease. The home features a formal dining area with elegant wainscoting, creating the perfect setting for gatherings and special occasions. The updated kitchen is a standout, complete with custom cherry cabinetry, granite countertops, stainless steel appliances, and a garbage disposal--blending functionality with timeless style. The cozy living area is anchored by a gas fireplace, adding warmth and ambiance.
Upstairs, you'll find two oversized bedrooms and a full bathroom, providing plenty of space for family or guests. The main level also includes a half bath near the laundry room for added convenience.
But the real showstopper? The backyard oasis. Designed for entertaining and relaxation, this outdoor space features a 22,000-gallon custom kidney-shaped saltwater pool with an attached spillover hot tub, water feature, and allowance for a new pool liner. You'll also enjoy a fully equipped outdoor kitchen, a stunning pergola with fireplace, and a fully fenced yard--creating your own private retreat. A storage shed provides additional space for pool equipment or tools.
Additional highlights include a private well with an outdoor faucet--perfect for washing cars, watering landscaping, or maintaining the property efficiently. The home also offers extra attic storage for added functionality.
This home has a recent appraisal on file, offering added confidence in value.
Closed
$485,000
112 County Road 586, Englewood, TN 37329
3beds
2,064sqft
Single Family Residence, Residential
Built in 1975
0.7 Acres Lot
$484,600 Zestimate®
$235/sqft
$2,049 Estimated rent
Home value
$484,600
$431,000 - $543,000
$2,049/mo
Zestimate® history
Owner options
List your home for rent
$2,049/mo
Rent Zestimate®
Find your next renter with Zillow Rental Manager. Plus, with online applications, you can quickly screen prospective tenants – for free.
$2,049/mo
Rent Zestimate®
Refinance and save
$2,808/mo
Est. payment
Refinancing to a lower rate could help reduce your monthly payments and save thousands over the life of the loan.
$2,808/mo
Est. payment
Explore your selling options
Work with a Zillow partner agent
Leverage their expertise and Zillow's premium Showcase listings to get your home seen by more buyers.
Get startedList with your own agent
Get your home in front of millions of buyers by listing it on Zillow.
Learn how to do itSell it yourself
Take full control of how buyers see your home on Zillow by listing For Sale by Owner (FSBO).
List your homeWhat's special
Zillow last checked:
Listing updated:
Listed by:
Carla Patton 423-507-7232,
Silver Key Realty
Bought with:
Carla Patton, 344508
Silver Key Realty
Source: RealTracs MLS as distributed by MLS GRID,MLS#: 3206014
Facts & features
Interior
Bedrooms & bathrooms
- Bedrooms: 3
- Bathrooms: 3
- Full bathrooms: 2
- 1/2 bathrooms: 1
Dining room
- Features: Formal
- Level: Formal
Kitchen
- Features: Pantry
- Level: Pantry
Other
- Features: Florida Room
- Level: Florida Room
Other
- Features: Office
- Level: Office
Heating
- Central, Electric, Natural Gas
Cooling
- Central Air, Ceiling Fan(s)
Appliances
- Included: Dishwasher, Disposal, Microwave, Refrigerator
- Laundry: Washer Hookup, Electric Dryer Hookup
Features
- Pantry, Ceiling Fan(s)
- Flooring: Carpet, Wood, Tile
- Basement: Crawl Space
- Number of fireplaces: 2
Interior area
- Total structure area: 2,064
- Total interior livable area: 2,064 sqft
- Finished area above ground: 2,064
Property
Parking
- Total spaces: 2
- Parking features: Garage Faces Side
- Garage spaces: 2
Features
- Levels: Two
- Stories: 2
- Patio & porch: Patio
- Has private pool: Yes
- Pool features: In Ground
Lot
- Size: 0.7 Acres
- Dimensions: 120 x 284.9
- Features: Other
- Topography: Other
Details
- Additional structures: Storage
- Parcel number: 066 26600 000
- Special conditions: Standard
Construction
Type & style
- Home type: SingleFamily
- Architectural style: Traditional
- Property subtype: Single Family Residence, Residential
Materials
- Frame, Vinyl Siding, Other, Brick
Condition
- New construction: No
- Year built: 1975
Utilities & green energy
- Sewer: Septic Tank
- Water: Public
- Utilities for property: Electricity Available, Natural Gas Available, Water Available
Community & HOA
Community
- Security: Smoke Detector(s)
- Subdivision: Drake Forest
Location
- Region: Englewood
Financial & listing details
- Price per square foot: $235/sqft
- Tax assessed value: $286,400
- Annual tax amount: $775
- Date on market: 3/17/2026
- Electric utility on property: Yes
Price history
| Date | Event | Price |
|---|---|---|
| 4/30/2026 | Sold | $485,000-0.8%$235/sqft |
Source:  RealTracs MLS as distributed by MLS GRID #3206014 Report a problem RealTracs MLS as distributed by MLS GRID #3206014 Report a problem | ||
| 3/20/2026 | Pending sale | $489,000$237/sqft |
Source:  East Tennessee Realtors #1333014 Report a problem East Tennessee Realtors #1333014 Report a problem | ||
| 3/17/2026 | Listed for sale | $489,000+291.2%$237/sqft |
Source: East Tennessee Realtors #1333014 Report a problem | ||
| 10/28/1999 | Sold | $125,000$61/sqft |
Source: Public Record Report a problem | ||
Public tax history
| Year | Property taxes | Tax assessment |
|---|---|---|
| 2025 | $775 | $71,600 |
| 2024 | $775 | $71,600 |
| 2023 | $775 +3.7% | $71,600 +48.2% |
| 2022 | $748 | $48,325 |
| 2021 | $748 +0.3% | $48,325 +0.3% |
| 2020 | $745 | $48,175 |
| 2019 | $745 | $48,175 |
| 2018 | $745 +0% | $48,175 +4.7% |
| 2017 | $745 +0.1% | $46,025 |
| 2016 | $744 | $46,025 |
| 2015 | -- | $46,025 +24% |
| 2014 | $600 | $37,121 |
| 2013 | $600 | $37,121 |
| 2012 | -- | $37,121 -4.8% |
| 2011 | $606 | $38,980 |
| 2010 | $606 | $38,980 |
| 2009 | $606 | $38,980 |
| 2008 | $606 | $38,980 |
| 2007 | -- | $38,980 +25.3% |
| 2006 | $591 | $31,119 |
| 2005 | $591 | $31,119 |
| 2004 | $591 | $31,119 |
| 2002 | $591 | $31,119 +34.4% |
| 2001 | -- | $23,146 -75% |
| 2000 | -- | $92,582 |
Find assessor info on the county website
Neighborhood: 37329
Nearby homes
- $326,0003 bd3 ba2.1k sqft116 County Road 586, Englewood, TN 37329Off Market
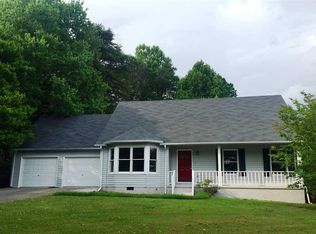
- $329,000-- bd1 ba2.1k sqft108 County Road 586, Englewood, TN 37329Off Market
- $317,100-- bd1 ba2.7k sqft122 County Road 586, Englewood, TN 37329Off Market
- $319,8004 bd2 ba2.3k sqft123 County Road 584, Englewood, TN 37329Off Market

- $251,9003 bd-- ba1.6k sqft113 County Road 584, Englewood, TN 37329Off Market
- $312,8003 bd2 ba1.6k sqft176 County Road 577, Englewood, TN 37329Off Market
- $225,0003 bd2 ba1.7k sqft170 County Road 577, Englewood, TN 37329Sold
- $294,9003 bd2 ba1.7k sqft107 County Road 584, Englewood, TN 37329For Sale
Nearby schools
GreatSchools rating
- 6/10Englewood Elementary SchoolGrades: PK-8Distance: 4.1 mi
- 7/10Central High SchoolGrades: 9-12Distance: 4.2 mi
Schools provided by the listing agent
- Elementary: Englewood Elementary
- High: Central High School
Source: RealTracs MLS as distributed by MLS GRID. This data may not be complete. We recommend contacting the local school district to confirm school assignments for this home.


Get pre-qualified for a loan
At Zillow Home Loans, we can pre-qualify you in as little as 5 minutes with no impact to your credit score.An equal housing lender. NMLS #10287.
- Tennessee
- McMinn County
- Englewood
- 37329
- 112 County Road 586
Nearby cities
Nearby zip codes
Other Englewood Topics
