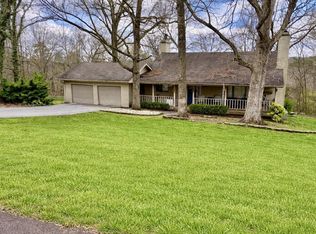
Welcome to 107 County Road 584 in Englewood, Tennessee--nestled in the desirable Timbercrest subdivision (Close to Cumberland Hills) and set on a level 0.53-acre lot, this move-in-ready home delivers the updates, space, and confidence today's buyers are looking for.
Offering 3 bedrooms, 2 baths, and approximately 1,798 square feet, this home features vaulted ceilings and an inviting living area centered around a highly efficient wood-burning fireplace that adds both charm and functionality.
The kitchen has been fully updated within the last year with new cabinetry, ample storage, and a pantry--blending modern style with everyday convenience. A heated and cooled sunroom (over 224 square feet) extends your living space and creates the perfect setting for year-round entertaining.
The primary suite offers a relaxing retreat with dual closets, a jacuzzi tub, and elegant crown molding, while the second bedroom provides generous space and storage. The third bedroom is a unique loft-style conversion complete with a mini-split system and barn door, offering flexibility for guests, office space, or additional living.
Step outside to a large covered back porch with ceiling fan and ambient lighting, an oversized concrete patio, and a fully usable backyard featuring a dog lot and additional concrete pad for future storage. A French drain system along the back of the home enhances drainage and long-term property protection.
Major system updates include a roof and gutters approximately six years old and an HVAC system replaced in 2024. A recent inspection has been completed with key items addressed, including a termite contract with no active infestation noted and a transferable warranty in place.
A two-car garage with a newly added workshop (only six months old) provides additional functionality, with electrical already in place for a future hot tub if desired.
Active
$294,900
107 County Road 584, Englewood, TN 37329
3beds
1,798sqft
:
Get pre-qualified$1,694/mo
Single Family Residence, Residential
Built in 1976
0.53 Acres Lot
$-- Zestimate®
$164/sqft
$-- HOA
What's special
Ample storageBarn doorVaulted ceilingsNew cabinetryElegant crown moldingHighly efficient wood-burning fireplaceJacuzzi tub
- 1 day |
- 198 |
- 11 |
Zillow last checked:
Listing updated:
Listed by:
Carla Patton 423-507-7232,
Silver Key Realty 423-405-5157
Source: RealTracs MLS as distributed by MLS GRID,MLS#: 3220412
Facts & features
Interior
Bedrooms & bathrooms
- Bedrooms: 3
- Bathrooms: 2
- Full bathrooms: 2
- Main level bedrooms: 3
Kitchen
- Features: Pantry
- Level: Pantry
Living room
- Features: Great Room
- Level: Great Room
Other
- Features: Florida Room
- Level: Florida Room
Other
- Features: Utility Room
- Level: Utility Room
Heating
- Central, Electric
Cooling
- Central Air, Ceiling Fan(s)
Appliances
- Included: Dishwasher, Microwave, Range, Refrigerator
- Laundry: Washer Hookup, Electric Dryer Hookup
Features
- Walk-In Closet(s), Pantry, Ceiling Fan(s)
- Flooring: Carpet, Laminate, Vinyl
- Basement: Crawl Space
- Number of fireplaces: 1
Interior area
- Total structure area: 1,798
- Total interior livable area: 1,798 sqft
- Finished area above ground: 1,798
Property
Parking
- Total spaces: 2
- Parking features: Garage Door Opener, Attached
- Attached garage spaces: 2
Features
- Levels: One
- Stories: 1
- Patio & porch: Deck, Patio, Porch, Covered
Lot
- Size: 0.53 Acres
- Dimensions: 100 x 244.8
- Features: Level
- Topography: Level
Details
- Parcel number: 066 27000 000
- Special conditions: Standard
Construction
Type & style
- Home type: SingleFamily
- Architectural style: Traditional
- Property subtype: Single Family Residence, Residential
Materials
- Frame, Vinyl Siding, Other
Condition
- New construction: No
- Year built: 1976
Utilities & green energy
- Sewer: Septic Tank
- Water: Public
- Utilities for property: Electricity Available, Water Available
Community & HOA
Community
- Subdivision: Timbercrest
Location
- Region: Englewood
Financial & listing details
- Price per square foot: $164/sqft
- Tax assessed value: $210,100
- Annual tax amount: $568
- Date on market: 8/4/2026
- Electric utility on property: Yes
Estimated market value
Not available
Estimated sales range
Not available
Not available
Price history
| Date | Event | Price |
|---|---|---|
| 8/4/2026 | Listed for sale | $294,900$164/sqft |
Source:  East Tennessee Realtors #1342136 Report a problem East Tennessee Realtors #1342136 Report a problem | ||
| 7/26/2026 | Pending sale | $294,900$164/sqft |
Source: East Tennessee Realtors #1342136 Report a problem | ||
| 7/26/2026 | Contingent | $294,900$164/sqft |
Source:  RealTracs MLS as distributed by MLS GRID #3220412 Report a problem RealTracs MLS as distributed by MLS GRID #3220412 Report a problem | ||
| 7/23/2026 | Listed for sale | $294,900$164/sqft |
Source: East Tennessee Realtors #1342136 Report a problem | ||
| 7/11/2026 | Contingent | $294,900$164/sqft |
Source: RealTracs MLS as distributed by MLS GRID #3220412 Report a problem | ||
| 7/11/2026 | Pending sale | $294,900$164/sqft |
Source: East Tennessee Realtors #1342136 Report a problem | ||
| 5/23/2026 | Listed for sale | $294,9000%$164/sqft |
Source: East Tennessee Realtors #1342136 Report a problem | ||
| 5/12/2026 | Listing removed | $295,000$164/sqft |
Source: East Tennessee Realtors #1321826 Report a problem | ||
| 5/4/2026 | Listed for sale | $295,000$164/sqft |
Source: East Tennessee Realtors #1321826 Report a problem | ||
| 2/28/2026 | Pending sale | $295,000$164/sqft |
Source: East Tennessee Realtors #1321826 Report a problem | ||
| 1/29/2026 | Listed for sale | $295,000$164/sqft |
Source: East Tennessee Realtors #1321826 Report a problem | ||
| 1/21/2026 | Pending sale | $295,000$164/sqft |
Source: East Tennessee Realtors #1321826 Report a problem | ||
| 1/3/2026 | Price change | $295,000-1.6%$164/sqft |
Source: East Tennessee Realtors #1321826 Report a problem | ||
| 11/13/2025 | Listed for sale | $299,900+341%$167/sqft |
Source: East Tennessee Realtors #1321826 Report a problem | ||
| 2/13/2015 | Sold | $68,000-29.9%$38/sqft |
Source: Public Record Report a problem | ||
| 9/10/2014 | Sold | $97,000$54/sqft |
Source: East Tennessee Realtors #895498 Report a problem | ||
| 8/1/2014 | Listed for sale | $97,000$54/sqft |
Source: Darrell Murray Auction #20143875 Report a problem | ||
Public tax history
| Year | Property taxes | Tax assessment |
|---|---|---|
| 2025 | $568 | $52,525 |
| 2024 | $568 | $52,525 |
| 2023 | $568 +10.4% | $52,525 +57.7% |
| 2022 | $515 | $33,300 |
| 2021 | $515 +2.9% | $33,300 +2.9% |
| 2020 | $500 | $32,350 |
| 2019 | $500 | $32,350 |
| 2018 | $500 +0.1% | $32,350 +21.6% |
| 2017 | $500 +16.3% | $26,600 |
| 2016 | $430 | $26,600 |
| 2015 | -- | $26,600 +0% |
| 2014 | $430 | $26,599 |
| 2013 | $430 | $26,599 |
| 2012 | -- | $26,599 -7.5% |
| 2011 | $447 | $28,770 |
| 2010 | $447 | $28,770 |
| 2009 | $447 | $28,770 |
| 2008 | $447 | $28,770 |
| 2007 | -- | $28,770 +23% |
| 2006 | $444 | $23,392 |
| 2005 | $444 | $23,392 |
| 2004 | $444 | $23,392 |
| 2002 | $444 | $23,392 +25.7% |
| 2001 | -- | $18,607 -75% |
| 2000 | -- | $74,429 |
Find assessor info on the county website
Monthly payment
Est. payment
Payment breakdown
Explore the cost of this home by adjusting the details. Changes won't be saved.Climate risks
Neighborhood: 37329
Nearby schools
GreatSchools rating
- 6/10Englewood Elementary SchoolGrades: PK-8Distance: 4.1 mi
- 7/10Central High SchoolGrades: 9-12Distance: 4.2 mi
Schools provided by the listing agent
- Elementary: Englewood Elementary
- High: Central High School
Source: RealTracs MLS as distributed by MLS GRID. This data may not be complete. We recommend contacting the local school district to confirm school assignments for this home.
- $251,9003 bd-- ba1.6k sqft113 County Road 584, Englewood, TN 37329Off Market
- $225,0003 bd2 ba1.7k sqft170 County Road 577, Englewood, TN 37329Sold

- $319,6004 bd2 ba2.3k sqft123 County Road 584, Englewood, TN 37329Off Market

- $259,2003 bd2 ba1.4k sqft106 County Road 584, Englewood, TN 37329Off Market
- $337,500-- bd1 ba2.1k sqft108 County Road 586, Englewood, TN 37329Off Market
- $313,0003 bd2 ba1.6k sqft176 County Road 577, Englewood, TN 37329Off Market
- $247,800-- bd1 ba2.1k sqft110 County Road 584, Englewood, TN 37329Off Market
- $297,400-- bd2 ba1.6k sqft102 County Road 584, Englewood, TN 37329Off Market
A local agent can set up tours, give advice and negotiate with sellers.
Similar homes
- $319,9993 bd2 ba2.3k sqft121 County Road 578, Englewood, TN 37329For Sale
 MLS ID #3216220, Heather Jaramillo. RealTracs MLS as distributed by MLS GRID
 - $299,9003 bd2 ba1.2k sqft1211 Tellico Ave, Athens, TN 37303For Sale
 MLS ID #3318992, Jessica Farr. RealTracs MLS as distributed by MLS GRID
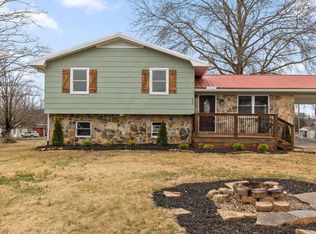
 - $299,0003 bd2 ba1.9k sqft302 Locust St, Englewood, TN 37329For Sale
 MLS ID #3245343, Kristy Trewhitt. RealTracs MLS as distributed by MLS GRID
 - $439,9004 bd3 ba2.1k sqft208 County Road 577, Englewood, TN 37329For Sale
 MLS ID #3260286, Jessica Farr. RealTracs MLS as distributed by MLS GRID
 - $249,9003 bd2 ba1.6k sqft107 Georgia Ave, Etowah, TN 37331For SaleMLS ID #3335380, Tanya Bates. RealTracs MLS as distributed by MLS GRID
- $315,0003 bd2 ba1.5k sqft219 County Road 439, Athens, TN 37303For SaleMLS ID #3312471, Kutler Blackwell. RealTracs MLS as distributed by MLS GRID
- $285,0003 bd2 ba1.8k sqft1222 Miami St, Athens, TN 37303For SaleMLS ID #1538151, Ozzie Webb. Greater Chattanooga Realtors
- $300,0003 bd2 ba1.1k sqft411 Povo Rd, Madisonville, TN 37354For Sale
 MLS ID #1350846, Livia Stoneburner, Honors Real Estate Services LLC. East Tennessee Realtors
 - $290,0003 bd2 ba1.9k sqft303 Blount St, Athens, TN 37303For SaleMLS ID #3164884, Chad Weeks. RealTracs MLS as distributed by MLS GRID
- $299,9003 bd1 ba1.4k sqft819 Keith Ln, Athens, TN 37303For SaleMLS ID #1344279, Melissa Anderson, Realty Executives Main Street. East Tennessee Realtors
- $325,0003 bd2 ba1.6k sqft116 County Road 456, Athens, TN 37303For SaleMLS ID #3250414, Amber Olinger. RealTracs MLS as distributed by MLS GRID
- $299,0004 bd2 ba2.1k sqft391 County Road 360, Niota, TN 37826For SaleMLS ID #1348344, TR Lawrence, Athens Realty. East Tennessee Realtors
- $264,9993 bd2 ba1.6k sqft415 North Ave, Athens, TN 37303For SaleMLS ID #1339126, Makayla Luffman, Coldwell Banker Jim Henry. East Tennessee Realtors
- $369,9003 bd2 ba1.8k sqft1404 Housley Dr, Athens, TN 37303For SaleMLS ID #3216428, Carla Patton. RealTracs MLS as distributed by MLS GRID
- $285,0003 bd2 ba1k sqft190 Homestead Rd, Madisonville, TN 37354For SaleMLS ID #3306550, Connie Whitlock. RealTracs MLS as distributed by MLS GRID
- $299,9003 bd3 ba2.5k sqft205 County Road 67, Riceville, TN 37370For SaleMLS ID #1343739, Nancy Howard, Weichert Realtors - The Space Place. East Tennessee Realtors
- $370,0003 bd2 ba1.3k sqft113 County Road 650, Etowah, TN 37331For SaleMLS ID #1539560, Janet Goins. Greater Chattanooga Realtors
- $438,9004 bd3 ba2.5k sqft1313 English Ln, Athens, TN 37303For SaleMLS ID #1350858, Joni Powell, Home Town Realty. East Tennessee Realtors
- $299,0003 bd3 ba1.4k sqft2429 Village Ln, Athens, TN 37303For SaleMLS ID #1341215, Jim Swafford, Weichert Realtors-The Space Place. East Tennessee Realtors
- $210,0003 bd2 ba1k sqft19 McKinney St, Englewood, TN 37329For SaleMLS ID #3269414, Robyn Hicks. RealTracs MLS as distributed by MLS GRID
