Welcome to 112 Cove Lane in Media, set on a quiet cul-de-sac with beautiful landscaping and a circular driveway that offers ample parking, along with additional space by the side-entry two-car garage. A walkway leads to the front door, framed by classic glass sidelights. Inside, a spacious foyer with grey marble tile creates a welcoming first impression. Just off the foyer is a private office with custom built-in shelving and cabinetry—perfect for working from home or a quiet retreat. The formal living room is bright and inviting, with large windows and recessed LED lighting. It flows easily into the dining room, creating a comfortable space for everyday living and entertaining. The eat-in kitchen is generously sized and well-equipped, featuring an island, abundant counter space with exotic stone surfaces, a Sub-Zero refrigerator, and thoughtful details like pull-out pantry shelving, a built-in beverage fridge, and a cozy window seat. Open to the kitchen, the family room is a warm gathering space with a gas fireplace, wood mantel, built-ins, crown molding, and a wet bar. Sliding doors lead to a brand-new deck that spans the rear of the home - overlooking the almost one acre lot - an ideal setting for relaxing or hosting outdoors. A powder room and a well-appointed laundry room with storage and utility sink complete the main level. Upstairs, the primary suite is positioned to overlook the rear yard and includes a spacious bedroom, two large walk-in closets, and a dressing area with a skylight, vanity, and additional sink. The ensuite bath features a soaking tub and separate shower. Three additional bedrooms offer great space and storage, and share a hall bath with double vanity, dual medicine cabinets, and a tub/shower. A hallway linen closet and pull-down attic access provide even more storage options. The finished lower level adds valuable living space with a large recreation area, a bar with sink and refrigerator, a powder room, and a separate room ideal for a gym, playroom, or hobbies. Large windows and sliding doors bring in natural light and provide access to the backyard. The mechanical systems include a newer gas furnace, gas water heater, AprilAire humidifier, and updated electrical with a 200-amp panel and Generac generator. Lovingly cared for and thoughtfully updated, this home is move-in ready and ideally located in desirable Upper Providence Township, Rose-Tree Media Schools. Easy access to trails and nature; Ridley Creek State Park, Tyler Arboretum and Linvilla Orchard, and close to downtown Media with a strong dining scene and year around events such as the Media Arts & Crafts Festival and the weekly summer highlight, “Dining Under the Stars”. The square footage does not include the finished lower level.
Sold for $1,180,000
$1,180,000
112 Cove Ln, Media, PA 19063
4beds
4,400sqft
Single Family Residence
Built in 1986
0.99 Acres Lot
$1,178,300 Zestimate®
$268/sqft
$5,750 Estimated rent
Home value
$1,178,300
$1.07M - $1.30M
$5,750/mo
Zestimate® history
Owner options
List your home for rent
$5,750/mo
Rent Zestimate®
Find your next renter with Zillow Rental Manager. Plus, with online applications, you can quickly screen prospective tenants – for free.
$5,750/mo
Rent Zestimate®
Refinance and save
$6,680/mo
Est. payment
Refinancing to a lower rate could help reduce your monthly payments and save thousands over the life of the loan.
$6,680/mo
Est. payment
Explore your selling options
Work with a Zillow partner agent
Leverage their expertise and Zillow's premium Showcase listings to get your home seen by more buyers.
Get startedList with your own agent
Get your home in front of millions of buyers by listing it on Zillow.
Learn how to do itSell it yourself
Take full control of how buyers see your home on Zillow by listing For Sale by Owner (FSBO).
List your homeWhat's special
Side-entry two-car garageBeautiful landscapingSub-zero refrigeratorQuiet cul-de-sacAlmost one acre lotPull-out pantry shelvingRecessed led lighting
Zillow last checked:
Listing updated:
Listed by:
Diane Krause 610-547-1239,
BHHS Fox & Roach-Haverford,
Co-Listing Agent: John Thomas Callari 215-380-8044,
BHHS Fox & Roach-Haverford
Bought with:
Hayden Mink, RE348951
KW Empower
Source: Bright MLS,MLS#: PADE2111942
Facts & features
Interior
Bedrooms & bathrooms
- Bedrooms: 4
- Bathrooms: 4
- Full bathrooms: 2
- 1/2 bathrooms: 2
- Main level bathrooms: 1
Rooms
- Room types: Living Room, Dining Room, Primary Bedroom, Bedroom 2, Bedroom 3, Bedroom 4, Kitchen, Family Room, Foyer, Office, Recreation Room, Bathroom 2, Attic, Primary Bathroom
Primary bedroom
- Features: Attached Bathroom, Primary Bedroom - Dressing Area, Skylight(s), Walk-In Closet(s), Lighting - Wall sconces
- Level: Upper
Bedroom 2
- Level: Upper
Bedroom 3
- Level: Upper
Bedroom 4
- Level: Upper
Primary bathroom
- Level: Upper
Bathroom 2
- Features: Bathroom - Tub Shower, Double Sink
- Level: Upper
Other
- Features: Attic - Pull-Down Stairs
- Level: Upper
Dining room
- Features: Built-in Features, Flooring - Laminate Plank
- Level: Main
Family room
- Features: Recessed Lighting, Built-in Features, Wet Bar, Fireplace - Gas
- Level: Main
Foyer
- Features: Skylight(s), Flooring - Stone
- Level: Main
Kitchen
- Features: Granite Counters, Flooring - Ceramic Tile, Kitchen Island, Eat-in Kitchen, Kitchen - Electric Cooking, Pantry, Lighting - Ceiling
- Level: Main
Living room
- Features: Flooring - Luxury Vinyl Plank, Recessed Lighting
- Level: Main
Office
- Features: Built-in Features
- Level: Main
Recreation room
- Features: Wet Bar, Basement - Finished
- Level: Lower
Heating
- Forced Air, Natural Gas
Cooling
- Central Air, Electric
Appliances
- Included: Microwave, Built-In Range, Dishwasher, Disposal, Dryer, Extra Refrigerator/Freezer, Humidifier, Washer, Water Heater, Gas Water Heater
- Laundry: Main Level
Features
- Attic, Bathroom - Stall Shower, Bathroom - Tub Shower, Built-in Features, Ceiling Fan(s), Family Room Off Kitchen, Formal/Separate Dining Room, Eat-in Kitchen, Kitchen Island, Kitchen - Table Space, Pantry, Primary Bath(s), Recessed Lighting, Walk-In Closet(s)
- Flooring: Carpet, Ceramic Tile, Luxury Vinyl
- Windows: Skylight(s)
- Basement: Full,Finished,Heated,Exterior Entry,Concrete,Sump Pump,Walk-Out Access
- Number of fireplaces: 1
- Fireplace features: Gas/Propane
Interior area
- Total structure area: 4,400
- Total interior livable area: 4,400 sqft
- Finished area above ground: 3,400
- Finished area below ground: 1,000
Property
Parking
- Total spaces: 8
- Parking features: Garage Faces Side, Inside Entrance, Attached, Driveway
- Attached garage spaces: 2
- Uncovered spaces: 6
Accessibility
- Accessibility features: None
Features
- Levels: Two
- Stories: 2
- Patio & porch: Deck
- Exterior features: Lighting
- Pool features: None
Lot
- Size: 0.99 Acres
- Dimensions: 220.00 x 260.00
- Features: Cul-De-Sac, Landscaped, Rear Yard
Details
- Additional structures: Above Grade, Below Grade
- Parcel number: 35000025456
- Zoning: RESIDENTIAL
- Special conditions: Standard
Construction
Type & style
- Home type: SingleFamily
- Architectural style: Contemporary
- Property subtype: Single Family Residence
Materials
- Stucco
- Foundation: Concrete Perimeter
Condition
- Very Good
- New construction: No
- Year built: 1986
Utilities & green energy
- Electric: 200+ Amp Service
- Sewer: Public Sewer
- Water: Public
Community & HOA
Community
- Subdivision: None Available
HOA
- Has HOA: No
Location
- Region: Media
- Municipality: UPPER PROVIDENCE TWP
Financial & listing details
- Price per square foot: $268/sqft
- Tax assessed value: $603,850
- Annual tax amount: $13,677
- Date on market: 4/11/2026
- Listing agreement: Exclusive Right To Sell
- Inclusions: Washer, Dryer, Kitchen Refrigerator Kitchen Beverage Refrigerator, Refrigerator In Garage
- Ownership: Fee Simple
Price history
| Date | Event | Price |
|---|---|---|
| 6/1/2026 | Sold | $1,180,000+21%$268/sqft |
Source:  Bright MLS #PADE2111942 Report a problem Bright MLS #PADE2111942 Report a problem | ||
| 4/12/2026 | Contingent | $975,000$222/sqft |
Source: Bright MLS #PADE2111942 Report a problem | ||
| 4/11/2026 | Listed for sale | $975,000$222/sqft |
Source: Bright MLS #PADE2111942 Report a problem | ||
Public tax history
| Year | Property taxes | Tax assessment |
|---|---|---|
| 2026 | $13,678 +3.1% | $603,850 |
| 2025 | $13,264 +6% | $603,850 |
| 2024 | $12,513 +3.6% | $603,850 |
| 2023 | $12,074 +3% | $603,850 |
| 2022 | $11,727 +0.2% | $603,850 |
| 2021 | $11,708 +546.3% | $603,850 +82% |
| 2020 | $1,811 -84.5% | $331,710 |
| 2019 | $11,713 +1.6% | $331,710 |
| 2018 | $11,533 +533.5% | $331,710 |
| 2017 | $1,820 | $331,710 |
| 2016 | $1,820 | $331,710 |
| 2015 | $1,820 | $331,710 |
| 2014 | $1,820 +2.8% | $331,710 |
| 2013 | $1,772 +2.8% | $331,710 |
| 2012 | $1,723 +0.3% | $331,710 |
| 2011 | $1,718 +2% | $331,710 |
| 2010 | $1,684 +5.3% | $331,710 |
| 2009 | $1,599 -9.1% | $331,710 |
| 2008 | $1,759 +19.1% | $331,710 |
| 2007 | $1,476 | $331,710 |
| 2006 | $1,476 | $331,710 |
| 2005 | $1,476 | $331,710 |
| 2004 | $1,476 +8.5% | $331,710 |
| 2003 | $1,360 +7.9% | $331,710 |
| 2002 | $1,260 | $331,710 |
| 2000 | $1,260 | $331,710 |
Find assessor info on the county website
Neighborhood: 19063
Nearby homes
- $1,110,8004 bd4 ba3.6k sqft114 Cove Ln, Media, PA 19063Off Market
- $1,185,0004 bd3 ba3.3k sqft110 Cove Ln, Media, PA 19063Off Market
- $996,9004 bd2 ba3.4k sqft115 Cove Ln, Media, PA 19063Off Market
- $978,2004 bd2 ba3.1k sqft117 Cove Ln, Media, PA 19063Off Market
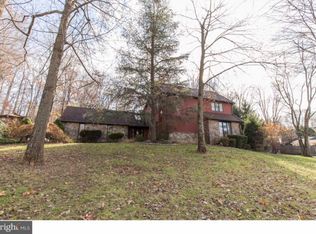
- $1,023,1004 bd2 ba3.2k sqft116 Cove Ln, Media, PA 19063Off Market
- $927,3004 bd2 ba3.1k sqft113 Cove Ln, Media, PA 19063Off Market
- $1,359,8004 bd4 ba4.1k sqft119 Cove Ln, Media, PA 19063Off Market
- $2,580,3005 bd7 ba6.9k sqft215 Geist View Cir, Media, PA 19063Off Market
Nearby schools
GreatSchools rating
- 9/10Rose Tree El SchoolGrades: K-5Distance: 1.8 mi
- 10/10Springton Lake Middle SchoolGrades: 6-8Distance: 0.8 mi
- 9/10Penncrest High SchoolGrades: 9-12Distance: 2.3 mi
Schools provided by the listing agent
- District: Rose Tree Media
Source: Bright MLS. This data may not be complete. We recommend contacting the local school district to confirm school assignments for this home.
Get a cash offer in 3 minutes
Find out how much your home could sell for in as little as 3 minutes with a no-obligation cash offer.
Estimated market value
$1,178,300
Get a cash offer in 3 minutes
Find out how much your home could sell for in as little as 3 minutes with a no-obligation cash offer.
Estimated market value
$1,178,300
- Pennsylvania
- Delaware County
- Media
- 19063
- 112 Cove Ln
