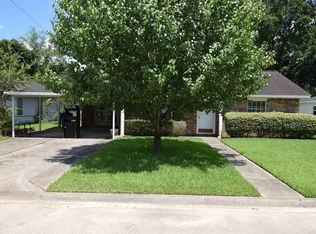
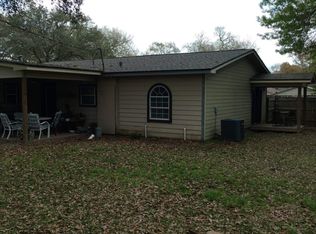
Welcome home to this beautiful 4-bedroom, 2-bathroom residence located in the heart of Silsbee, Texas! Designed with both comfort and functionality in mind, this home offers a spacious floor plan perfect for everyday living and entertaining. The large kitchen features granite countertops, abundant cabinet space, and an adjoining breakfast area. The expansive living and dining room provides plenty of space for hosting holidays, relaxing evenings, or creating lasting memories. Additional features include a convenient indoor utility room, generously sized bedrooms, and a well-designed layout that offers both comfort and privacy. Step outside to enjoy the fenced backyard, perfect for children, pets, gardening, or weekend barbecues. Conveniently located near schools, shopping, and local amenities, this home offers the perfect combination of space, style, and location. Don't miss your opportunity to make this Silsbee gem your own—schedule your private showing today!
Pending
$174,500
112 Cravens Dr, Silsbee, TX 77656
4beds
1,621sqft
Single Family Residence
Built in 1953
9,988 Square Feet Lot
$171,100 Zestimate®
$108/sqft
$-- HOA
What's special
Spacious floor planGranite countertopsFenced backyardLarge kitchenConvenient indoor utility roomGenerously sized bedroomsAbundant cabinet space
- 62 days
- 25
- 0
Likely to sell faster than
Zillow last checked:
Listing updated:
Listed by:
Shelly Kane TREC #0671735 325-374-1850,
Pinnacle Realty Advisors
Source: HAR,MLS#: 96890649
Facts & features
Interior
Bedrooms & bathrooms
- Bedrooms: 4
- Bathrooms: 2
- Full bathrooms: 2
Primary bedroom
- Level: First
- Area: 224
- Dimensions: 14x16
Bedroom
- Level: First
- Area: 108
- Dimensions: 9x12
Bedroom
- Level: First
- Area: 121
- Dimensions: 11x11
Bedroom
- Level: First
- Area: 143
- Dimensions: 11x13
Dining room
- Level: First
- Area: 140
- Dimensions: 10x14
Kitchen
- Level: First
- Area: 234
- Dimensions: 13x18
Living room
- Level: First
- Area: 264
- Dimensions: 12x22
Utility room
- Level: First
- Area: 130
- Dimensions: 10x13
Heating
- Electric
Cooling
- Ceiling Fan(s), Electric
Appliances
- Included: Dishwasher
- Laundry: Electric Dryer Hookup, Washer Hookup
Features
- Crown Molding, En-Suite Bath, Walk-In Closet(s)
- Flooring: Tile, Wood
- Windows: Window Coverings
- Has fireplace: No
Interior area
- Total structure area: 1,621
- Total interior livable area: 1,621 sqft
Property
Parking
- Parking features: No Garage
Features
- Stories: 1
- Fencing: Back Yard
Lot
- Size: 9,988 Square Feet
- Features: Back Yard, Subdivided, 0 Up To 1/4 Acre
Details
- Parcel number: 003400003800
Construction
Type & style
- Home type: SingleFamily
- Architectural style: Traditional
- Property subtype: Single Family Residence
Materials
- Brick, Vinyl Siding
- Foundation: Slab
- Roof: Composition
Condition
- New construction: No
- Year built: 1953
Utilities & green energy
- Sewer: Public Sewer
- Water: Public
Community & HOA
Community
- Subdivision: Kirby Add
Location
- Region: Silsbee
Financial & listing details
- Price per square foot: $108/sqft
- Tax assessed value: $272,531
- Annual tax amount: $5,595
- Date on market: 8/6/2026
- Listing terms: Cash,Conventional
- Ownership: Full Ownership
- Road surface type: Asphalt
Estimated market value
$171,100
$163,000 - $180,000
$1,548/mo
Price history
| Date | Event | Price |
|---|---|---|
| 8/20/2026 | Pending sale | $174,500$108/sqft |
Source:  BBOR #269943 Report a problem BBOR #269943 Report a problem | ||
| 8/6/2026 | Listed for sale | $174,500-0.3%$108/sqft |
Source:  HAR #96890649 Report a problem HAR #96890649 Report a problem | ||
| 5/5/2020 | Listing removed | $175,000$108/sqft |
Source: RE/MAX One - Beaumont #209450 Report a problem | ||
| 4/29/2020 | Pending sale | $175,000$108/sqft |
Source: RE/MAX One - Beaumont #209450 Report a problem | ||
| 3/19/2020 | Price change | $175,000-1.7%$108/sqft |
Source: RE/MAX One - Beaumont #209450 Report a problem | ||
| 2/20/2020 | Price change | $178,000-1.1%$110/sqft |
Source: RE/MAX One - Beaumont #209450 Report a problem | ||
| 1/31/2020 | Price change | $180,000-5%$111/sqft |
Source: RE/MAX One - Beaumont #209450 Report a problem | ||
| 1/15/2020 | Listed for sale | $189,500+271.6%$117/sqft |
Source: RE/MAX ONE -- 9000010 #209450 Report a problem | ||
| 6/6/2017 | Listing removed | $51,000$31/sqft |
Source: Homepath #186314 Report a problem | ||
| 5/27/2017 | Pending sale | $51,000$31/sqft |
Source: Homepath #186314 Report a problem | ||
| 5/10/2017 | Price change | $51,000-13.6%$31/sqft |
Source: Homepath #186314 Report a problem | ||
| 4/12/2017 | Price change | $59,000-15.6%$36/sqft |
Source: Homepath #186314 Report a problem | ||
| 3/3/2017 | Price change | $69,900-10.4%$43/sqft |
Source: Homepath #186314 Report a problem | ||
| 2/2/2017 | Listed for sale | $78,000$48/sqft |
Source: Homepath #186314 Report a problem | ||
| 11/23/2016 | Listing removed | -- |
Source: Auction.com Report a problem | ||
| 10/15/2016 | Listed for sale | -- |
Source: Auction.com Report a problem | ||
Public tax history
| Year | Property taxes | Tax assessment |
|---|---|---|
| 2025 | -- | $272,531 |
| 2024 | $5,672 +2.3% | $272,531 +4% |
| 2023 | $5,547 +55.7% | $262,130 +70.7% |
| 2022 | $3,564 +6.8% | $153,596 |
| 2021 | $3,336 +46.5% | -- |
| 2020 | $2,278 +36.9% | $126,150 +40.2% |
| 2019 | $1,664 -3.4% | $89,990 |
| 2018 | $1,722 -24.8% | $89,990 |
| 2017 | $2,291 +28.9% | $89,990 +28.9% |
| 2016 | $1,778 +30% | $69,830 +1.1% |
| 2015 | $1,368 | $69,100 |
| 2014 | $1,368 | $69,100 +15.7% |
| 2012 | -- | $59,710 +6.1% |
| 2011 | -- | $56,257 0% |
| 2010 | -- | $56,260 |
| 2009 | -- | $56,260 +2.3% |
| 2008 | -- | $54,970 |
| 2007 | -- | -- |
Find assessor info on the county website
Monthly payment
Est. payment
Payment breakdown
Explore the cost of this home by adjusting the details. Changes won't be saved.Climate risks
Neighborhood: 77656
Nearby schools
Schools provided by the listing agent
- Elementary: Silsbee Elementary School
- Middle: Edwards-Johnson Memorial Middle School
- High: Silsbee High School
Source: HAR. This data may not be complete. We recommend contacting the local school district to confirm school assignments for this home.

Similar homes
- $--3 bd2 ba1.8k sqft8452 Cravens Camp Rd, Silsbee, TX 77656Auction
 ServiceLink Auction
 - $195,0003 bd2 ba1.8k sqft108 Britton Dr, Silsbee, TX 77656For Sale
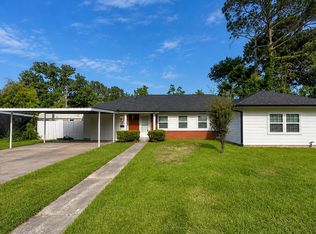 MLS ID #46673058, Eldon Peterson, Connect Realty.com. HAR
 - $167,0003 bd2 ba1.9k sqft510 S 4th St, Silsbee, TX 77656For Sale
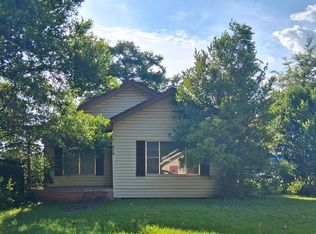
 MLS ID #268002, Martha Dean, American Real Estate ERA Power - Beaumont. BBOR
 - $169,9992 bd1 ba1.1k sqft620 N 5th St, Silsbee, TX 77656For Sale
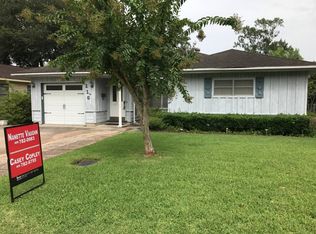
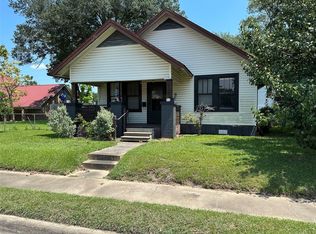 MLS ID #10593482, Casey Copley, Live Oak Real Estate Group LLC. HAR
 - $154,0003 bd1 ba1.3k sqft840 N 6th St, Silsbee, TX 77656For SaleMLS ID #269940, Lynea Minton, American Real Estate ERA Power - Beaumont. BBOR
- $130,0003 bd2 ba1.9k sqft410 S 15th St, Silsbee, TX 77656For SaleMLS ID #269690, Beth Kirk, RE/MAX ONE. BBOR
- $127,0002 bd1 ba1.3k sqft770 N 8th St, Silsbee, TX 77656For SaleMLS ID #255262, Suzanne Barfield, Barfield Real Estate. BBOR
- $155,0004 bd2 ba1.6k sqft7735 Lawrence Dr, Beaumont, TX 77708For SaleMLS ID #271433, Rebekah Sanders, RE/MAX ONE. BBOR
- $150,0003 bd1 ba1k sqft8456 McGallion Rd, Silsbee, TX 77656For SaleMLS ID #266753, Suzanne Barfield, Barfield Real Estate. BBOR
- $90,0002 bd1 ba1.2k sqft1260 Outlaw Ave, Silsbee, TX 77656For SaleMLS ID #266837, Paula Burk, RE/MAX ONE. BBOR
- $170,2003 bd2 ba1.6k sqft10355 Fm 1004 Rd W, Buna, TX 77612For SaleMLS ID #269484, BRITTNEY Y'BARBO, Southeast Texas Realty. BBOR
- $159,0003 bd2 ba1.4k sqft2220 21st St, Beaumont, TX 77706For SaleMLS ID #271385, Jennifer Green, RE/MAX ONE. BBOR
- $125,0002 bd1 ba916 sqft7201 Glenn Ln, Silsbee, TX 77656For SaleMLS ID #269885, Brock Badger, Brand Realty, LLC. BBOR
- $169,9003 bd2 ba1.5k sqft201 Rustic Ln, Lumberton, TX 77657For SaleMLS ID #268507, Kathleen Eppes, JLA Realty. BBOR
- $99,9992 bd2 ba1.3k sqft410 N 6th St, Silsbee, TX 77656For SaleMLS ID #259484, Kathy Watson, Live Oak Real Estate Group. BBOR
- $177,9002 bd1 ba1.3k sqft3005 W Lucas Dr, Beaumont, TX 77706For SaleMLS ID #270837, Beth Kirk, RE/MAX ONE. BBOR
- $125,0002 bd2 ba1.2k sqft110 Willow Bend Dr, Silsbee, TX 77656For SaleMLS ID #269676, Lauren Camacho, Connect Realty. BBOR
