BIG PRICE IMPROVEMENT! Seller is offering 10k in concessions at closing! Fully Furnished Luxury Lodge Near the Lake - 5 Bed, 4 Bath Retreat! This STR Property has only been rented for 9 months grossing over $77k, and is on track to gross $115k for 2025! Escape to this stunning 5-bedroom, 4-bath lodge that perfectly blends charm with high-end modern finishes. Located just minutes from the lake and popular area attractions, and less than 5 minutes to Silver Dollar City! This spacious retreat offers the ideal mix of comfort, style, and convenience. Inside, there are rich wood accents create a warm and inviting atmosphere. The open-concept living area features a great kitchen with premium appliances--perfect for entertaining. Each bedroom is generously sized, with spa-like bathrooms that offer luxury and privacy. Step outside to enjoy the outdoor living space, complete with a covered deck, TV, and private hot tub--ideal for year-round relaxation. Whether you're hosting guests or enjoying a quiet evening under the stars, this lodge is designed to impress. Resort Amenities include indoor and outdoor pools, kid's splash area, firepit and more. Whether as a vacation home, or investment property, this lodge is your gateway to upscale vacation living.
Closed
Price Unknown
112 David Shawn Drive, Indian Point, MO 65616
5beds
2,455sqft
Single Family Residence, Cabin
Built in 2023
3,920 Square Feet Lot
$743,100 Zestimate®
$--/sqft
$3,296 Estimated rent
Home value
$743,100
$587,000 - $936,000
$3,296/mo
Zestimate® history
Owner options
List your home for rent
$3,296/mo
Rent Zestimate®
Find your next renter with Zillow Rental Manager. Plus, with online applications, you can quickly screen prospective tenants – for free.
$3,296/mo
Rent Zestimate®
Refinance and save
$489/mo
Est. payment
Refinancing to a lower rate could help reduce your monthly payments and save thousands over the life of the loan.
$489/mo
Est. payment
Explore your selling options
Work with a Zillow partner agent
Leverage their expertise and Zillow's premium Showcase listings to get your home seen by more buyers.
Get startedList with your own agent
Get your home in front of millions of buyers by listing it on Zillow.
Learn how to do itSell it yourself
Take full control of how buyers see your home on Zillow by listing For Sale by Owner (FSBO).
List your homeWhat's special
Covered deckOutdoor living spacePrivate hot tub
Zillow last checked:
Listing updated:
Listed by:
Marty Wilhite 417-294-0066,
Ozark Mountain Realty Group, LLC
Bought with:
Marty Wilhite, 2022006124
Ozark Mountain Realty Group, LLC
Source: SOMOMLS as distributed by MLS GRID,MLS#: 60311276
Facts & features
Interior
Bedrooms & bathrooms
- Bedrooms: 5
- Bathrooms: 4
- Full bathrooms: 4
Heating
- Central, Electric
Cooling
- Central Air, Ceiling Fan(s)
Appliances
- Included: Dishwasher, Free-Standing Electric Oven, Dryer, Washer, Refrigerator, Microwave, Electric Water Heater, Disposal
Features
- Flooring: Carpet, Luxury Vinyl
- Windows: Double Pane Windows
- Basement: Finished,Full
- Has fireplace: Yes
- Fireplace features: Living Room, Electric
Interior area
- Total structure area: 2,455
- Total interior livable area: 2,455 sqft
- Finished area above ground: 1,522
- Finished area below ground: 933
Property
Parking
- Parking features: Parking Space
Features
- Levels: Three Or More
- Stories: 3
- Patio & porch: Covered, Deck
Lot
- Size: 3,920 Square Feet
- Features: Curbs
Details
- Parcel number: 129.032001001001.161
Construction
Type & style
- Home type: SingleFamily
- Architectural style: Cabin
- Property subtype: Single Family Residence, Cabin
Materials
- HardiPlank Type
- Roof: Composition
Condition
- Year built: 2023
Utilities & green energy
- Sewer: Community Sewer
- Water: Public
Community & HOA
Community
- Subdivision: Crowne View Estates
HOA
- Services included: Play Area, Insurance, Pool, Walking Trails, Exercise Room, Maintenance Structure, Trash, Snow Removal, Maintenance Grounds, Common Area Maintenance
- HOA fee: $489 monthly
Location
- Region: Branson
Financial & listing details
- Annual tax amount: $4,800
- Date on market: 12/5/2025
- Road surface type: Asphalt
Price history
| Date | Event | Price |
|---|---|---|
| 12/23/2025 | Sold | -- |
Source:  SOMOMLS as distributed by MLS GRID #60311276 Report a problem SOMOMLS as distributed by MLS GRID #60311276 Report a problem | ||
| 12/6/2025 | Pending sale | $760,000$310/sqft |
Source: SOMOMLS as distributed by MLS GRID #60311276 Report a problem | ||
| 12/5/2025 | Listed for sale | $760,000$310/sqft |
Source: SOMOMLS as distributed by MLS GRID #60311276 Report a problem | ||
| 10/2/2025 | Listing removed | $760,000$310/sqft |
Source:  ArkansasOne MLS #1314223 Report a problem ArkansasOne MLS #1314223 Report a problem | ||
| 8/28/2025 | Price change | $760,000-2.6%$310/sqft |
Source: ArkansasOne MLS #1314223 Report a problem | ||
| 7/11/2025 | Listed for sale | $780,000$318/sqft |
Source: ArkansasOne MLS #1314223 Report a problem | ||
Public tax history
Tax history is unavailable.
Neighborhood: 65616
Nearby homes
- $--5 bd4 ba2.4k sqft124 David Shawn Dr, Branson, MO 65616Sold

- $--5 bd4 ba2.4k sqft112 David Shawn Dr LOT 161, Branson, MO 65616Sold

- $--5 bd4 ba2.4k sqft156 David Shawn Dr, Branson, MO 65616Sold
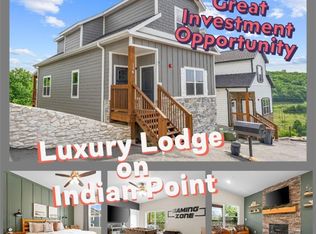
- $--6 bd7 ba4k sqft113 David Shawn Dr, Branson, MO 65616Sold
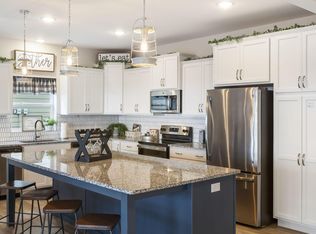
- $--5 bd4 ba2.4k sqft118 David Shawn Dr LOT 160, Branson, MO 65616Sold
- $--8 bd6 ba3.9k sqft141 David Shawn Dr, Branson, MO 65616Sold
- $--5 bd4 ba2.4k sqft132 David Shawn Dr LOT 158, Branson, MO 65616Sold
- $--9 bd12 ba5.5k sqft262 David Shawn Dr, Branson, MO 65616Sold
Nearby schools
GreatSchools rating
- NAReeds Spring Primary SchoolGrades: PK-1Distance: 6 mi
- 3/10Reeds Spring Middle SchoolGrades: 7-8Distance: 5.7 mi
- 5/10Reeds Spring High SchoolGrades: 9-12Distance: 5.5 mi
Schools provided by the listing agent
- Elementary: Reeds Spring
- Middle: Reeds Spring
- High: Reeds Spring
Source: SOMOMLS as distributed by MLS GRID. This data may not be complete. We recommend contacting the local school district to confirm school assignments for this home.
Sell for more on Zillow
Get a Zillow Showcase℠ listing at no additional cost and you could sell for .
$743,100
2% more
+$14,862
With Zillow Showcase(estimated)
$757,962
- Missouri
- Stone County
- Indian Point
- 65616
- 112 David Shawn Drive
Nearby cities
Nearby zip codes
Other Indian Point Topics
