Skip main navigation
Off market
  • $289,100

    112 Dover Dr, Kerrville, TX 78028

    3beds
    1,532sqft
    SingleFamily
    Built in 1987
    9,583 Square Feet Lot
    $289,100 Zestimate®
    $189/sqft
    $2,093 Estimated rent

    Home value

    $289,100

    $275,000 - $304,000

    $2,093/mo

    Zestimate® history
    Loading
    Loading...

    Owner options

    List your home for rent

    $2,093/mo

    Rent Zestimate®

    Find your next renter with Zillow Rental Manager. Plus, with online applications, you can quickly screen prospective tenants – for free.

    Learn more

    $2,093/mo

    Rent Zestimate®

    Refinance and save

    $1,949/mo

    Est. payment

    Refinancing to a lower rate could help reduce your monthly payments and save thousands over the life of the loan.

    See today's rates

    $1,949/mo

    Est. payment

    Explore your selling options

    Work with a Zillow partner agent

    Leverage their expertise and Zillow's premium Showcase listings to get your home seen by more buyers.

    Get started

    List with your own agent

    Get your home in front of millions of buyers by listing it on Zillow.

    Learn how to do it

    Sell it yourself

    Take full control of how buyers see your home on Zillow by listing For Sale by Owner (FSBO).

    List your home

    What's special

    Outside city limitsScreened-in porchNew hvac

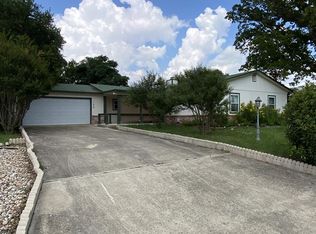
    This cute, comfortable, energy efficient home has so much to offer! It was just recently enlarged to a 3 bdrm with a bonus room perfect for a play room, a craft room or an office. It is located just outside city limits in a cul-de-sac & neighborhood that is quiet & private. Many updates were completed in 2017. A new HVAC was installed, bathrooms rcvd quartz countertops, new faucets & title. Double sinks in mstr bath, stainless steel appliances & title floor in kit. Pretty designer tile backsplash over kit sink. Laminate floors in living room & hallway & bonus room. All bdrms are roomy. A large (20x15) screened-in porch w/wood floor off the kitchen is delightful for outdoor living. Backyard is fenced & private w/pretty landscaping. The subdivision HOA is responsible for both the central water & septic. Castlecombs subdivision is located off Hwy 27 E just past the Lion's Camp on Peterson Farm Rd & the subdivision gets its name from the hexagon honeycomb panels used for building which provided strength & great insulating qualities. Appraisal dist has sq footage listed as 1232. Approx 300 sq ft was added for bdrm #3 & bonus room Apr 2021. Buyer to verify total sq ft.

    This property is off market, which means it's not currently listed for sale or rent on Zillow. This may be different from what's available on other websites or public sources.
    Facts & features

    Interior

    Bedrooms & bathrooms
    • Bedrooms: 3
    • Bathrooms: 2
    • Full bathrooms: 2
    Heating
    • Other, Electric
    Cooling
    • Central
    Appliances
    • Included: Dishwasher, Dryer, Microwave, Range / Oven, Refrigerator, Washer
    • Laundry: W/D Connection
    Features
    • High Ceilings, Smoke Detector
    • Flooring: Tile, Carpet, Hardwood
    • Has fireplace: Yes
    Interior area
    • Total interior livable area: 1,532 sqft

    Property

    Parking
    • Total spaces: 2
    • Parking features: Garage - Attached
    Features
    • Exterior features: Stucco
    Lot
    • Size: 9,583 sqft
    Details
    • Parcel number: 45620

    Construction

    Type & style
    • Home type: SingleFamily
    Materials
    • Foundation: Crawl/Raised
    • Roof: Other
    Condition
    • Year built: 1987

    Community & neighborhood

    Community
    • Community features: On Site Laundry Available
    Location
    • Region: Kerrville

    HOA & financial

    HOA
    • Has HOA: Yes
    • HOA fee: $135 monthly

    Other

    Other facts
    • Floors: Carpet, Simulated Wood, Tile
    • Heat: Central, Electric
    • Air Conditioning: Central, Electric
    • Water Heater: Electric
    • Appliances: Dishwasher, Self-Cleaning Oven, Refrigerator, Microwave, Range-Electric, Surface Unit/Oven, Dryer, Washer
    • Laundry: W/D Connection
    • Garage/Carport: 2 Car Garage, Attached
    • Foundation: Slab
    • Laundry: Room
    • Interior Features: High Ceilings, Smoke Detector
    • Exterior Features: Porch-Covered, Porch-Screened
    • Topo/Land Desc: Cul-de-Sac, Level
    • Fireplace: No Fireplace(s)
    • Rooms/Buildings: Kitchen Combo
    • Exterior Features: Fenced Yard, Privacy Fence
    • Style: Traditional
    • Construction/Exterior: Stucco
    • Interior Features: Shower/Bath Combo
    • Property Status: Pending
    • # Stories: One
    • Water/Sewer: Central
    • Roof/Attic: Composition

    Price history

    DateEventPrice
    9/20/2021Sold--
    Source: KVMLS #104396 Report a problem
    9/1/2021Pending sale$255,000$166/sqft
    Source: KVMLS #104396 Report a problem
    8/5/2021Listed for sale$255,000+66.8%$166/sqft
    Source: KVMLS #104396 Report a problem
    3/24/2021Listing removed--
    Source: Owner Report a problem
    1/9/2018Listing removed$152,900$100/sqft
    Source: Owner Report a problem
    11/29/2017Listed for sale$152,900+33.3%$100/sqft
    Source: Owner Report a problem
    4/1/2013Sold--
    Source: LERA MLS #44006_971582 Report a problem
    2/28/2013Listed for sale$114,700+4.3%$75/sqft
    Source: RE/MAX Kerrville #80394 Report a problem
    11/16/2012Listing removed$110,000$72/sqft
    Source: RE/MAX Kerrville #971582 Report a problem
    10/24/2012Listed for sale$110,000-12%$72/sqft
    Source: RE/MAX Kerrville #79323 Report a problem
    9/12/2012Sold--
    Source: KVMLS #78588 Report a problem
    10/8/2010Sold--
    Source: KVMLS #71901 Report a problem
    6/13/2010Price change$125,000-1.2%$82/sqft
    Source: No. 1 Sherman & Co., Realtors #71901 Report a problem
    5/3/2010Price change$126,500-0.4%$83/sqft
    Source: No. 1 Sherman & Co., Realtors #71901 Report a problem
    11/7/2009Listed for sale$127,000$83/sqft
    Source: Heart of the Hills, Realtors #70373 Report a problem
    2/2/2007Sold--
    Source: KVMLS #62453 Report a problem

    Public tax history

    YearProperty taxesTax assessment
    2025-- $236,464 +1.9%
    2024$2,991 +51.7%$232,106
    2023$1,971 +123.4%$232,106 +12.6%
    2022$882 +2.3%$206,150 +14.7%
    2021$863 +2.3%$179,797 +7.1%
    2020$844 +4.4%$167,875 +13%
    2019$808 $148,593 +9.2%
    2018-- $136,013 +8.6%
    2017-- $125,297 +3.8%
    2016-- $120,757
    2015-- $120,757
    2014-- $120,757 -9.8%
    2012-- $133,890 +21.4%
    2011-- $110,275
    2010-- $110,275
    2009-- $110,275
    2008-- $110,275 +7.4%
    2007-- $102,658

    Find assessor info on the county website

    Neighborhood: 78028

    Nearby schools

    GreatSchools rating
    Schools provided by the listing agent
    • Elementary: Daniels

    Source: The MLS. This data may not be complete. We recommend contacting the local school district to confirm school assignments for this home.

    Get a cash offer in 3 minutes
    Find out how much your home could sell for in as little as 3 minutes with a no-obligation cash offer.
    Estimated market value
    $289,100
    Get a cash offer in 3 minutes
    Find out how much your home could sell for in as little as 3 minutes with a no-obligation cash offer.
    Estimated market value
    $289,100