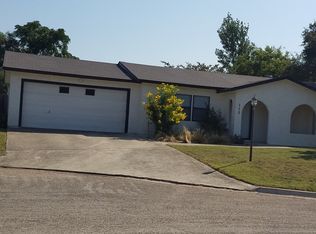
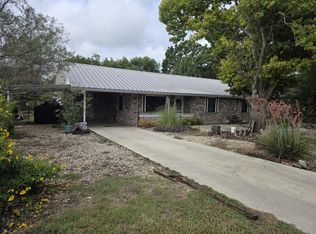
Nice clean functional Castlecomb home, appears to be in good-to-excellent condition. Cul-de-sac almost end-of-Road for privacy. Nicely landscaped. Note the huge shade tree in front yard. Office access off living room and enclosed patio, window HVAC. Master Bedroom has walk-in closet 5 x 8. Central Atrium 4 x 4. Entry coat closet. Enclosed patio 14 x 10 flooring is wood planks, no HVAC. Covered patio 10 x 15. Privacy fenced back yard. Brick and HardiPlank siding. Composition Shingle roof. ADT Alarm System. High ceilings in living room and dining room. Fireplace in living room. Carpeting in office, living room, dining room, hallway, and bedrooms. Entry has tile flooring, also tile flooring in both baths. Master bath has his / her sinks, shower only. Guest bath has tub / shower. Kitchen - breakfast bar and dining area, pantry, washer / dryer, flooring is simulated wood planks. There is a more formal dining area between kitchen and living room. Electric water heater & water softener hookups in garage. Pull-down attic stairs floored for storage. Front covered porch 17 x 13 with ceiling fan. Nice family home - great neighborhood. Quiet area for children - almost end-of-road for safety.
For sale
Price cut: $30.5K (9/25)
$349,000
108 Dover Dr, Kerrville, TX 78028
3beds
1,852sqft
Single Family Residence
Built in 1987
9,147 Square Feet Lot
$342,800 Zestimate®
$188/sqft
$-- HOA
What's special
Brick and hardiplank sidingNicely landscapedComposition shingle roof
- 109 days
- 222
- 5
Zillow last checked:
Listing updated:
Listed by:
Barry Mccollom,
Kerr Land Company, LLC
Source: KVMLS,MLS#: 124774
Facts & features
Interior
Bedrooms & bathrooms
- Bedrooms: 3
- Bathrooms: 2
- Full bathrooms: 2
Rooms
- Room types: Breakfast Area, Kitchen Combo, Office
Primary bedroom
- Area: 156
- Dimensions: 12 x 13
Bedroom 2
- Area: 130
- Dimensions: 13 x 10
Bedroom 3
- Area: 100
- Dimensions: 10 x 10
Dining room
- Area: 169
- Dimensions: 13 x 13
Kitchen
- Area: 187
- Dimensions: 17 x 11
Living room
- Area: 273
- Dimensions: 21 x 13
Office
- Area: 225
- Dimensions: 15 x 15
Heating
- Electric, Heat Pump
Cooling
- Central Air, Electric, Heat Pump, Window Unit(s)
Appliances
- Included: Dishwasher, Disposal, Microwave, Refrigerator, Surface Unit/Oven, Electric Water Heater
- Laundry: Laundry Closet, In Kitchen, Inside, W/D Connection, Utility/Laundry Dimensions(4 X 8)
Features
- High Ceilings, Shower Stall, Walk-In Closet(s), Shower/Bath Combo, Master Downstairs, Kitchen Bar
- Flooring: Carpet, Simulated Wood, Tile
- Doors: Storm Door(s)
- Windows: Double Pane Windows
- Attic: Partially Floored,Pull Down Stairs
- Has fireplace: Yes
- Fireplace features: Living Room, Heatilator, Wood Burning
Interior area
- Total structure area: 1,852
- Total interior livable area: 1,852 sqft
Video & virtual tour
Property
Parking
- Total spaces: 2
- Parking features: 2 Car Garage, Attached
- Attached garage spaces: 2
Features
- Levels: One
- Stories: 1
- Patio & porch: Deck/Patio, Covered
- Exterior features: Rain Gutters
- Fencing: Fenced,Privacy
- Waterfront features: None
Lot
- Size: 9,147 Square Feet
- Dimensions: 90 x 100
- Features: None
Details
- Parcel number: 45619
- Zoning: n/a
Construction
Type & style
- Home type: SingleFamily
- Architectural style: Traditional
- Property subtype: Single Family Residence
Materials
- Brick Veneer, HardiPlank Type
- Foundation: Slab
- Roof: Composition
Condition
- Year built: 1987
Utilities & green energy
- Electric: KPUB
- Gas: None
- Sewer: Other, Central
- Water: Central, Other
- Utilities for property: Electricity Connected, Garbage Service-Private, Phone Available
Community & HOA
Community
- Security: Security System
- Subdivision: Castlecomb
HOA
- Has HOA: Yes
Location
- Region: Kerrville
Financial & listing details
- Price per square foot: $188/sqft
- Tax assessed value: $315,545
- Date on market: 6/26/2026
- Listing terms: Cash,Conventional,FHA,VA Loan,Texas Vet
- Electric utility on property: Yes
- Road surface type: Chip And Seal
Estimated market value
$342,800
$326,000 - $360,000
$2,103/mo
Price history
| Date | Event | Price |
|---|---|---|
| 9/25/2026 | Price change | $349,000-8%$188/sqft |
Source: KVMLS #124774 Report a problem | ||
| 6/26/2026 | Listed for sale | $379,500$205/sqft |
Source: KVMLS #124774 Report a problem | ||
| 11/19/1999 | Sold | -- |
Source: KVMLS #36835 Report a problem | ||
Public tax history
| Year | Property taxes | Tax assessment |
|---|---|---|
| 2025 | -- | $315,545 +0.7% |
| 2024 | $480 +0.3% | $313,473 +6.8% |
| 2023 | $479 -0.9% | $293,400 +10% |
| 2022 | $484 -0.5% | $266,727 +10% |
| 2021 | $486 +0.9% | $242,479 +10% |
| 2020 | $482 +0.3% | $220,435 +10% |
| 2019 | $480 | $200,395 +6.7% |
| 2018 | -- | $187,815 +8.7% |
| 2017 | -- | $172,782 +3.8% |
| 2016 | -- | $166,428 |
| 2015 | -- | $166,428 |
| 2014 | -- | $166,428 -4.2% |
| 2012 | -- | $173,656 -2.8% |
| 2011 | -- | $178,600 +18.1% |
| 2010 | -- | $151,260 |
| 2009 | -- | $151,260 |
| 2008 | -- | $151,260 +7.6% |
| 2007 | -- | $140,609 |
Find assessor info on the county website
Monthly payment
Est. payment
Payment breakdown
Explore the cost of this home by adjusting the details. Changes won't be saved.Climate risks
Neighborhood: 78028
Nearby schools
Schools provided by the listing agent
- Elementary: Tom Daniels
Source: KVMLS. This data may not be complete. We recommend contacting the local school district to confirm school assignments for this home.
Similar homes

- $309,0003 bd2 ba1.3k sqft121 Ace Ranch Rd, Kerrville, TX 78028For Sale
 MLS ID #124831, Kari Bock. KVMLS
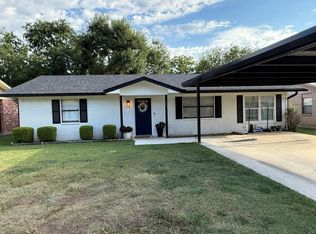
 - $315,0003 bd2 ba1.6k sqft106 Robin Hill Vw, Kerrville, TX 78028For Sale
 MLS ID #125587, Joseph Hennigan & Kasi Hennigan. KVMLS
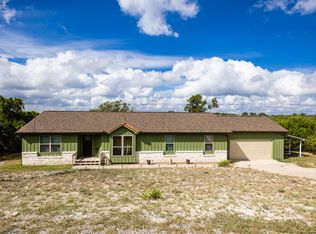
 - $249,5003 bd2 ba1.1k sqft106 Joshua Dr, Kerrville, TX 78028For Sale
 MLS ID #125626, Calvin Holland. KVMLS
 - $313,5003 bd2 ba2.2k sqft214 Lakeway Dr, Kerrville, TX 78028For Sale
 MLS ID #125245, Pat Parker. KVMLS
 - $299,0003 bd3 ba2.1k sqft306 RANCHERO RD, Kerrville, TX 78028For Sale
 MLS ID #1970612, Amber Broadway TREC #618409, Opendoor Brokerage, LLC. LERA MLS
 - $335,0003 bd2 ba1.7k sqft1309 Carol Ann Dr, Kerrville, TX 78028For SaleMLS ID #2017037, Karin Buchanan TREC #673176, Fore Premier Properties. LERA MLS
- $364,9003 bd3 ba2.2k sqft1702 SUSAN DR, Kerrville, TX 78028For SaleMLS ID #2016534, Ann Flink TREC #729218, Kelly Right Real Estate of Tex. LERA MLS
- $315,0003 bd2 ba1.7k sqft219 Wedgewood Ln, Kerrville, TX 78028For SaleMLS ID #2016452, Janelle Peralt TREC #543846, JP Properties. LERA MLS
