This beautiful, move-in ready home on Dumaine Place in Roses Bluff subdivision. Dumaine is a quaint cul-de-sac within Roses Bluff with only twelve properties and a walkway connecting the street to the tennis courts and main pool. This inviting home, designed by Ken Tate, is approximately 2,800 square feet of casual but elegant living space that works for entertaining a crowd or a party of one. The primary bedroom and bath are located on the first floor, along with a large living area with fireplace, updated kitchen with breakfast or keeping room, dining room, laundry with pantry and another bedroom and full bath. The owner's favorite room of the home is the screened porch off of the living room that lends itself to relaxation and - because it is at the front of the house - connectivity to the neighbors. The living room, with its soaring ceiling height, has wood floors and a fireplace along with neutral paint that is found throughout the home. The kitchen has an open feel and a galley design that will please the cooks in the house - with beautiful countertops, an eat-at bar, a reverse osmosis water filtration system (hot and cold), and gas cooktop. All of the downstairs windows have custom plantation shutters and the can ceiling lights throughout the home have been upgraded to led. A renovated bath serves the second bedroom downstairs and is also easily accessible to guests. Upstairs, there is a bedroom and bath as well as another bedroom-sized room with a closet outside of the room. There is also walk-in attic storage upstairs for easy access and floored attic space over the garage. The garage is accessed by a private drive behind the home and has abundant storage. Adjacent to the garage and behind the home is an entertainment area and a gazebo that the current owners use for their grill and outdoor seating area. There are two parking spaces in the front of the home for guests and a sprinkler system for the property. The home has a 2 year old Generac generator with a 10-year warranty and a one year old roof.
Roses Bluff is a gated neighborhood in Madison County adjacent to the Jackson Yacht Club on the 33,000 acre Ross Barnett Reservoir. It is steps from bike and walking trails and a short walk to the Old Trace Park and dog park. The community boasts a resort-style pool and clubhouse, a smaller private pool and deck area, tennis courts with pickleball and a waterfront pier for its homeowners to enjoy. Make an appointment to see this beautiful home today!
Closed
Price Unknown
112 Dumaine Pl, Madison, MS 39110
4beds
2,800sqft
Residential, Single Family Residence
Built in 1991
6,534 Square Feet Lot
$446,900 Zestimate®
$--/sqft
$2,949 Estimated rent
Home value
$446,900
$402,000 - $496,000
$2,949/mo
Zestimate® history
Owner options
List your home for rent
$2,949/mo
Rent Zestimate®
Find your next renter with Zillow Rental Manager. Plus, with online applications, you can quickly screen prospective tenants – for free.
$2,949/mo
Rent Zestimate®
Refinance and save
$1,850/mo
Est. payment
Refinancing to a lower rate could help reduce your monthly payments and save thousands over the life of the loan.
$1,850/mo
Est. payment
Explore your selling options
Work with a Zillow partner agent
Leverage their expertise and Zillow's premium Showcase listings to get your home seen by more buyers.
Get startedList with your own agent
Get your home in front of millions of buyers by listing it on Zillow.
Learn how to do itSell it yourself
Take full control of how buyers see your home on Zillow by listing For Sale by Owner (FSBO).
List your homeWhat's special
Resort-style pool and clubhouseTennis courts with pickleballQuaint cul-de-sacWood floorsWalk-in attic storage upstairsEat-at barLaundry with pantry
Zillow last checked:
Listing updated:
Listed by:
Lori Flynt 601-260-8358,
EZ List, LLC
Bought with:
Ryan Watson, S60093
Hopper Properties
Source: MLS United,MLS#: 4133045
Facts & features
Interior
Bedrooms & bathrooms
- Bedrooms: 4
- Bathrooms: 3
- Full bathrooms: 3
Primary bedroom
- Level: Main
Bedroom
- Level: Main
Family room
- Level: Main
Heating
- Central, Natural Gas
Cooling
- Central Air
Appliances
- Included: Dishwasher, Disposal, ENERGY STAR Qualified Dishwasher, Gas Cooktop, Water Purifier Owned
Features
- Bookcases, Breakfast Bar, Built-in Features, Cathedral Ceiling(s), Cedar Closet(s), Ceiling Fan(s), Crown Molding, Double Vanity, Eat-in Kitchen, Granite Counters, High Ceilings, High Speed Internet, Pantry, Primary Downstairs, Storage, Walk-In Closet(s)
- Flooring: Wood
- Windows: Double Pane Windows, Insulated Windows
- Has fireplace: Yes
- Fireplace features: Living Room
Interior area
- Total structure area: 2,800
- Total interior livable area: 2,800 sqft
Property
Parking
- Total spaces: 2
- Parking features: Garage Door Opener, Garage Faces Rear, Parking Pad
- Garage spaces: 2
- Has uncovered spaces: Yes
Features
- Levels: Two
- Stories: 2
- Patio & porch: Front Porch, Patio, Screened
- Exterior features: None
Lot
- Size: 6,534 Square Feet
- Features: Cul-De-Sac, Landscaped, Zero Lot Line
Details
- Parcel number: 072f23c0020400
Construction
Type & style
- Home type: SingleFamily
- Architectural style: Traditional
- Property subtype: Residential, Single Family Residence
Materials
- Brick
- Foundation: Slab
- Roof: Shake
Condition
- Move In Ready
- New construction: No
- Year built: 1991
Utilities & green energy
- Electric: Generator
- Sewer: Public Sewer
- Water: Public
- Utilities for property: Electricity Connected, Natural Gas Connected, Sewer Connected, Water Connected, Fiber to the House
Community & HOA
Community
- Features: Clubhouse, Gated, Lake, Pool, Tennis Court(s)
- Subdivision: Roses Bluff
HOA
- Has HOA: Yes
- Services included: Accounting/Legal, Insurance, Maintenance Grounds, Pool Service, Security
- HOA fee: $1,850 annually
Location
- Region: Madison
Financial & listing details
- Tax assessed value: $320,740
- Annual tax amount: $2,075
- Date on market: 12/3/2025
- Electric utility on property: Yes
Price history
| Date | Event | Price |
|---|---|---|
| 1/22/2026 | Sold | -- |
Source: MLS United #4133045 Report a problem | ||
| 12/22/2025 | Pending sale | $448,000$160/sqft |
Source: MLS United #4133045 Report a problem | ||
| 12/18/2025 | Price change | $448,000-8.6%$160/sqft |
Source: MLS United #4133045 Report a problem | ||
| 12/3/2025 | Listed for sale | $490,000-2%$175/sqft |
Source: MLS United #4133045 Report a problem | ||
| 10/21/2024 | Listing removed | $500,000$179/sqft |
Source: MLS United #4075441 Report a problem | ||
| 10/17/2024 | Price change | $500,000-4.8%$179/sqft |
Source: MLS United #4075441 Report a problem | ||
| 8/30/2024 | Listed for sale | $525,000$188/sqft |
Source: MLS United #4075441 Report a problem | ||
| 7/21/2024 | Pending sale | $525,000$188/sqft |
Source: MLS United #4075441 Report a problem | ||
| 6/12/2024 | Price change | $525,000-6.3%$188/sqft |
Source: MLS United #4075441 Report a problem | ||
| 4/22/2024 | Price change | $560,000-2.6%$200/sqft |
Source: MLS United #4075441 Report a problem | ||
| 4/11/2024 | Price change | $575,000-4.2%$205/sqft |
Source: MLS United #4075441 Report a problem | ||
| 4/3/2024 | Listed for sale | $600,000+58.3%$214/sqft |
Source: MLS United #4075441 Report a problem | ||
| 7/2/2018 | Sold | -- |
Source: MLS United #1307450 Report a problem | ||
| 5/7/2018 | Pending sale | $379,000$135/sqft |
Source: Real Estate Partners #307450 Report a problem | ||
| 4/11/2018 | Listed for sale | $379,000$135/sqft |
Source: Real Estate Partners #307450 Report a problem | ||
Public tax history
| Year | Property taxes | Tax assessment |
|---|---|---|
| 2025 | $2,075 | $32,074 |
| 2024 | $2,075 -27.2% | $32,074 |
| 2023 | $2,849 | $32,074 |
| 2022 | $2,849 +4% | $32,074 +4% |
| 2021 | $2,741 | $30,855 |
| 2020 | $2,741 -0.4% | $30,855 |
| 2019 | $2,753 +32.1% | $30,855 |
| 2018 | $2,084 | $30,855 +1.6% |
| 2017 | $2,084 +2.1% | $30,367 |
| 2016 | $2,040 | $30,367 |
| 2015 | $2,040 +0.6% | $30,367 |
| 2014 | $2,029 | $30,367 |
| 2013 | -- | -- |
| 2012 | -- | -- |
| 2011 | -- | -- |
| 2010 | -- | -- |
| 2009 | -- | -- |
| 2008 | -- | -- |
| 2007 | -- | -- |
| 2006 | -- | -- |
| 2005 | -- | -- |
| 2004 | -- | -- |
| 2003 | -- | -- |
| 2001 | -- | -- |
| 2000 | -- | $20,220 |
Find assessor info on the county website
Neighborhood: 39110
Nearby homes
- $446,6003 bd5 ba3.1k sqft108 Dumaine Pl, Madison, MS 39110Off Market
- $460,2003 bd3 ba2.6k sqft116 Dumaine Pl, Madison, MS 39110Off Market
- $485,7004 bd5 ba3.4k sqft104 Dumaine Pl, Madison, MS 39110Off Market
- $--4 bd5 ba3.6k sqft406 Roses Bluff Dr, Madison, MS 39110Sold
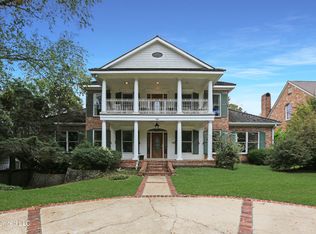
- $414,8004 bd3 ba3.4k sqft404 Roses Bluff Dr, Madison, MS 39110Off Market
- $545,0003 bd3 ba3.8k sqft124 Dumaine Pl, Madison, MS 39110For Sale
- $566,5004 bd7 ba4.2k sqft408 Roses Bluff Dr, Madison, MS 39110Off Market
- $709,3003 bd7 ba5.1k sqft402 Roses Bluff Dr, Madison, MS 39110Off Market
Nearby schools
GreatSchools rating
- 7/10Ann Smith Elementary SchoolGrades: PK-2Distance: 3 mi
- 6/10Olde Towne Middle SchoolGrades: 6-8Distance: 3.9 mi
- 5/10Ridgeland High SchoolGrades: 9-12Distance: 3.9 mi
Schools provided by the listing agent
- Elementary: Ann Smith
- Middle: Olde Towne
- High: Ridgeland
Source: MLS United. This data may not be complete. We recommend contacting the local school district to confirm school assignments for this home.
- Mississippi
- Madison County
- Madison
- 39110
- 112 Dumaine Pl
