Welcome to the sought after Roses Bluff gated neighborhood! Beautiful home with an adjacent vacant lot that goes with it. 3 br/2 1/2 bath, primary is down along with a living/dining room combo, fabulous kitchen suited for a gourmet chef, wet bar, keeping room off the kitchen, laundry room and a built in desk area. Upstairs has two spacious bedrooms that share a bathroom. There is an extra room that can be used for an office, exercise, playroom or simply for easy access storage. There are two wonderful courtyards - side and back to enjoy outdoor entertaining. High ceilings, crown moulding, a generator, 2 car garage and easy access to the water activities to be enjoyed at the reservoir - also the neighborhood has tennis courts and a pool.
Active
$545,000
124 Dumaine Pl, Madison, MS 39110
3beds
3,856sqft
Residential, Single Family Residence
Built in ----
6,969 Square Feet Lot
$534,400 Zestimate®
$141/sqft
$163/mo HOA
What's special
High ceilingsBuilt in desk areaWet barCrown mouldingLaundry roomPrimary is down
- 238 days
- 333
- 15
Zillow last checked:
Listing updated:
Listed by:
Jane Anna Barksdale 601-668-6005,
Delong & Barksdale Realty LLC 601-940-0222,
Bryan Barksdale 601-624-6641
Source: MLS United,MLS#: 4140037
Facts & features
Interior
Bedrooms & bathrooms
- Bedrooms: 3
- Bathrooms: 3
- Full bathrooms: 2
- 1/2 bathrooms: 1
Heating
- Natural Gas, Zoned
Cooling
- Ceiling Fan(s), Central Air
Appliances
- Included: Built-In Gas Range, Built-In Refrigerator, Cooktop, Dishwasher, Disposal, Double Oven, Exhaust Fan, Gas Water Heater, Oven, Washer/Dryer, Water Heater
- Laundry: Lower Level
Features
- Entrance Foyer, High Ceilings, Kitchen Island, Pantry, Primary Downstairs, Storage, Walk-In Closet(s), Wet Bar, Granite Counters
- Flooring: Ceramic Tile, Tile, Wood
- Doors: Dead Bolt Lock(s)
- Windows: Wood Frames
- Has fireplace: Yes
- Fireplace features: Gas Starter, Living Room, Wood Burning
Interior area
- Total structure area: 3,856
- Total interior livable area: 3,856 sqft
Video & virtual tour
Property
Parking
- Total spaces: 2
- Parking features: Attached, Garage Door Opener, Storage, Direct Access
- Attached garage spaces: 2
Features
- Levels: Two
- Stories: 2
- Patio & porch: Rear Porch, Side Porch
- Exterior features: Other
- Fencing: Back Yard,Privacy,Wood,Full
- Waterfront features: Reservoir, Other
Lot
- Size: 6,969 Square Feet
- Features: City Lot, Cul-De-Sac
Details
- Additional structures: Storage
- Parcel number: 072e22d0060127
Construction
Type & style
- Home type: SingleFamily
- Architectural style: Traditional
- Property subtype: Residential, Single Family Residence
Materials
- Brick
- Foundation: Slab
- Roof: Shake
Condition
- New construction: No
Utilities & green energy
- Electric: Generator
- Sewer: Public Sewer
- Water: Public
- Utilities for property: Electricity Connected, Natural Gas Connected, Sewer Available
Community & HOA
Community
- Features: Clubhouse, Lake, Pool, Tennis Court(s)
- Security: Gated Community, Smoke Detector(s)
- Subdivision: Roses Bluff
HOA
- Has HOA: Yes
- Services included: Maintenance Grounds, Pool Service, Security
- HOA fee: $1,951 annually
Location
- Region: Madison
Financial & listing details
- Price per square foot: $141/sqft
- Tax assessed value: $525,020
- Annual tax amount: $3,817
- Date on market: 2/21/2026
- Electric utility on property: Yes
Estimated market value
$534,400
$508,000 - $561,000
$3,120/mo
Price history
| Date | Event | Price |
|---|---|---|
| 7/15/2026 | Price change | $545,000-8.4%$141/sqft |
Source: MLS United #4140037 Report a problem | ||
| 5/14/2026 | Price change | $595,000-6.3%$154/sqft |
Source: MLS United #4140037 Report a problem | ||
| 2/21/2026 | Listed for sale | $635,000$165/sqft |
Source: MLS United #4140037 Report a problem | ||
Public tax history
| Year | Property taxes | Tax assessment |
|---|---|---|
| 2025 | $3,817 | $52,502 |
| 2024 | $3,817 -18.2% | $52,502 |
| 2023 | $4,664 | $52,502 |
| 2022 | $4,664 +4% | $52,502 +4% |
| 2021 | $4,483 | $50,468 |
| 2020 | $4,483 +16.9% | $50,468 |
| 2019 | $3,834 | $50,468 |
| 2018 | $3,834 | $50,468 +1.6% |
| 2017 | $3,834 +1.9% | $49,655 |
| 2016 | $3,761 | $49,655 |
| 2015 | $3,761 +0.6% | $49,655 |
| 2014 | $3,740 | $49,655 |
| 2013 | -- | -- |
| 2012 | -- | -- |
| 2011 | -- | -- |
| 2010 | -- | -- |
| 2009 | -- | -- |
| 2008 | -- | -- |
| 2007 | -- | -- |
| 2006 | -- | -- |
| 2005 | -- | -- |
| 2004 | -- | -- |
| 2003 | -- | -- |
| 2001 | -- | -- |
| 2000 | -- | $21,370 |
Find assessor info on the county website
Monthly payment
Est. payment
Payment breakdown
Explore the cost of this home by adjusting the details. Changes won't be saved.Climate risks
Neighborhood: 39110
Nearby schools
Schools provided by the listing agent
- Elementary: Ann Smith
- Middle: Olde Towne
- High: Ridgeland
Source: MLS United. This data may not be complete. We recommend contacting the local school district to confirm school assignments for this home.
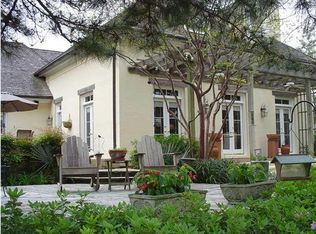
Similar homes
- $579,9005 bd5 ba4.4k sqft401 Kingsbridge Rd, Madison, MS 39110For Sale
 MLS ID #4133826, Ashley Howie Shackelford, Crye-Leike. MLS United
 - $625,0004 bd3 ba3.3k sqft240 Hoy Farms Dr, Madison, MS 39110For Sale
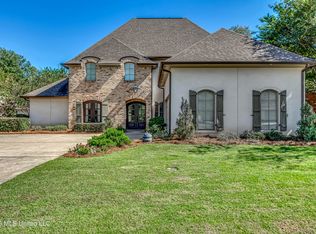 MLS ID #4165829, Bethany E Foote, BHHS Gateway Real Estate. MLS United
 - $575,0004 bd4 ba2.4k sqft153 Louis Lefleur Blvd, Madison, MS 39110For Sale
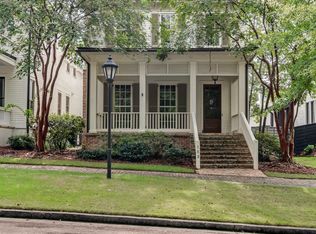 MLS ID #4160728, Ann Prewitt, Ann Prewitt and Associates. MLS United
 - $529,0004 bd2 ba2.4k sqft92 Bozeman Paine Cir, Madison, MS 39110For Sale
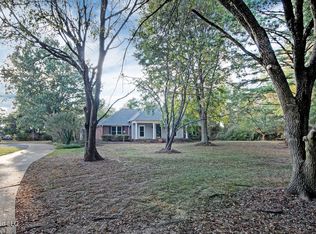 MLS ID #4164590, Stephanie P Cummins, Front Gate Realty LLC. MLS United
