I've been selling real estate in Creede for 33 years, and I can tell you firsthand how rare it is to find an essentially new home just steps from Main Street. Finished this year, this was a massive, thoughtful expansion that took a much smaller footprint and turned it into a spacious 3-bedroom, 2.5-bath standout. The main level gives you two bedrooms, a comfortable living and kitchen layout, laundry, and a huge wraparound deck for entertaining. One of the biggest selling points for me is the second floor: it’s entirely dedicated to the primary suite. You rarely see this kind of space downtown—it includes an office nook, a large bathroom, and an oversized walk-in closet. Because so much of this home was newly constructed during the 2026 expansion, the layout actually makes sense for modern living, and the build quality is exceptional. It was engineered for serious energy efficiency, featuring insulated CFI panel construction with R40 walls and an R60 ceiling. Pair that insulation with the radiant in-floor heat, and this house is designed to stay incredibly warm and cost-effective through our coldest mountain winters. Add in the brand new finishes and the natural light from the new windows, and you get the ultimate walk-everywhere town location with none of the quirks or drafts of an older home.
Active
$589,000
112 E First Street, Creede, CO 81130
3beds
1,607sqft
Stick Built
Built in 1939
5,227 Square Feet Lot
$556,300 Zestimate®
$367/sqft
$-- HOA
What's special
- 127 days
- 725
- 36
Zillow last checked:
Listing updated:
Listed by:
Anne Pizel 719-658-2533,
Broken Arrow Ranch & Land Company
Source: CREN,MLS#: 836056
Facts & features
Interior
Bedrooms & bathrooms
- Bedrooms: 3
- Bathrooms: 3
- Full bathrooms: 2
- 1/2 bathrooms: 1
Primary bedroom
- Level: Upper
- Area: 615.03
- Dimensions: 24.9 x 24.7
Bedroom 2
- Area: 142.74
- Dimensions: 12.2 x 11.7
Bedroom 3
- Area: 102.9
- Dimensions: 9.8 x 10.5
Dining room
- Features: Eat-in Kitchen
Living room
- Area: 176.75
- Dimensions: 10.1 x 17.5
Heating
- Radiant Floor, Other
Features
- Flooring: Hardwood, Stained/Stamped Concrete
Interior area
- Total structure area: 1,607
- Total interior livable area: 1,607 sqft
- Finished area above ground: 1,561
Property
Features
- Levels: Two
- Stories: 2
- Patio & porch: Deck
- Has view: Yes
- View description: Mountain(s)
Lot
- Size: 5,227 Square Feet
Details
- Parcel number: 476325441002
- Zoning description: Residential Single Family
Construction
Type & style
- Home type: SingleFamily
- Architectural style: Contemporary
- Property subtype: Stick Built
Materials
- Wood, Metal Siding
- Roof: Metal
Condition
- New construction: No
- Year built: 1939
Utilities & green energy
- Sewer: Public Sewer
- Water: Public
- Utilities for property: Electricity Connected, Propane-Tank Leased
Community & HOA
Community
- Subdivision: None
HOA
- Has HOA: No
Location
- Region: Creede
Financial & listing details
- Price per square foot: $367/sqft
- Tax assessed value: $144,361
- Annual tax amount: $737
- Date on market: 6/16/2026
- Electric utility on property: Yes
Estimated market value
$556,300
$528,000 - $584,000
$2,015/mo
Price history
| Date | Event | Price |
|---|---|---|
| 6/16/2026 | Listed for sale | $589,000+119%$367/sqft |
Source:  CREN #836056 Report a problem CREN #836056 Report a problem | ||
| 6/17/2024 | Sold | $269,000$167/sqft |
Source: CREN #808426 Report a problem | ||
| 4/17/2024 | Pending sale | $269,000$167/sqft |
Source:  REcolorado as distributed by MLS GRID #8987061 Report a problem REcolorado as distributed by MLS GRID #8987061 Report a problem | ||
| 1/8/2024 | Price change | $269,000-7.2%$167/sqft |
Source: REcolorado as distributed by MLS GRID #8987061 Report a problem | ||
| 10/3/2023 | Listed for sale | $290,000$180/sqft |
Source: CREN #808426 Report a problem | ||
Public tax history
| Year | Property taxes | Tax assessment |
|---|---|---|
| 2025 | $267 -84.4% | $9,023 +32% |
| 2024 | $1,712 -16.9% | $6,834 -77.2% |
| 2023 | $2,061 -4.4% | $29,911 +20.9% |
| 2022 | $2,156 | $24,740 |
| 2021 | -- | $24,740 +9.5% |
| 2020 | $1,957 +6.7% | $22,594 |
| 2019 | $1,834 | $22,594 +6.8% |
| 2018 | $1,834 | $21,160 |
| 2017 | $1,834 | $21,160 +1.7% |
| 2016 | -- | $20,808 |
| 2015 | $1,762 +355.7% | $20,808 -71.2% |
| 2012 | $387 +11.3% | $72,137 +12.8% |
| 2010 | $347 | $63,968 |
Find assessor info on the county website
Monthly payment
Est. payment
Payment breakdown
Explore the cost of this home by adjusting the details. Changes won't be saved.Climate risks
Neighborhood: 81130
Nearby schools
Similar homes
- $610,0003 bd2 ba1.7k sqft30 Twilight Avenue, Creede, CO 81130For Sale
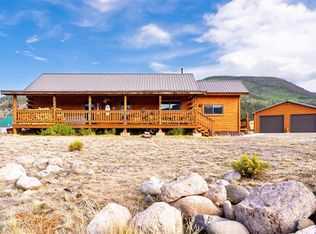
 MLS ID #839542, Kerri Bohan. CREN
 - $499,0002 bd1 ba1.5k sqft1010 La Garita Street, Creede, CO 81130For Sale
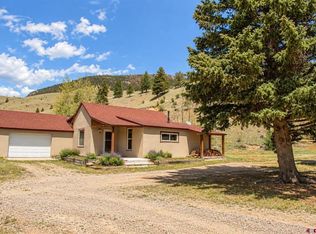 MLS ID #835027, Anne Pizel. CREN
 - $599,0002 bd1 ba900 sqft501 last chance Road, Creede, CO 81130For Sale
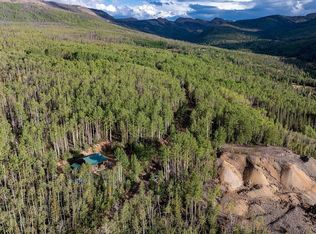 MLS ID #838383, Jake Hubbell. CREN
 - $475,0002 bd2 ba1.2k sqft117 Antelope Road, Creede, CO 81130For Sale
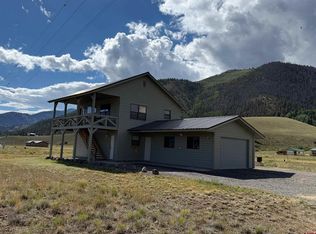 MLS ID #837458, Debra Dooley. CREN
 - $527,0003 bd1 ba1k sqft1001 CR 17 #The Loft, Lake City, CO 81130For SaleMLS ID #836876, Anne Pizel. CREN
- $650,0002 bd2 ba1.2k sqft2150 USFS 521 Road #18A, Creede, CO 81130For SaleMLS ID #837805, Anne Pizel. CREN
- $480,0002 bd2 ba1.4k sqft36825 Hwy 149, Creede, CO 81130For SaleMLS ID #832701, Debra Dooley. CREN
- $727,0004 bd2 ba1.4k sqft1001 County Rd 17, Lake City, CO 81235For Sale
 MLS ID #3567365, Anne Pizel, Broken Arrow Ranch and Land Co LLC. REcolorado as distributed by MLS GRID
 - $389,0001 bd2 ba2.3k sqft4100 Usfs Rd 515 #460, Creede, CO 81130For SaleMLS ID #4807327, Anne Pizel, Broken Arrow Ranch and Land Co LLC. REcolorado as distributed by MLS GRID
