Welcome to this spacious 2-bedroom, 2-bathroom, two-level condo offering a unique blend of comfort, custom craftsmanship, and versatile living space. This home features a welcoming foyer with parquet wood flooring, a beautifully updated European-style kitchen with off-white cabinetry, abundant drawers and pantry storage, tile flooring, stainless steel appliances, Bosch gas stove, additional electric cooktop, and generous countertop space. The open living and dining area showcases parquet wood floors, cathedral ceilings, decorative moldings, and sliding doors leading to a private balcony. The main-level bedroom offers a spacious retreat with mirrored closets, large windows, and access to a full ensuite-style bathroom. The upper level features a second expansive bedroom with cathedral ceilings, skylight, and extensive custom built-in wood cabinetry, along with a second full bathroom, additional den with closet and a library built into loft area w/ built-in bookshelves overlooking the living area. Laundry area, utility closet and additional storage complete the second level. With its impressive woodworking, skylights, abundant closets, flexible third-bedroom potential, and distinctive architectural details, this exceptional condo offers a truly special living experience. Commuters dream w/access to all major roadways, bus line, train station and shopping across the way.
Under contract
$388,000
112-E Beverly Hill Ter BLDG 112 #E, Woodbridge Twp., NJ 07095
2beds
--sqft
Condominium
Built in 1982
-- sqft lot
$-- Zestimate®
$--/sqft
$310/mo HOA
What's special
Additional storagePrivate balconyCathedral ceilingsDistinctive architectural detailsAbundant closetsParquet wood floorsDecorative moldings
- 30 days
- 263
- 10
Zillow last checked:
Listing updated:
Listed by:
Susan Marcrie 732-298-6006,
Re/Max Innovation
Source: GSMLS,MLS#: 4044821
Facts & features
Interior
Bedrooms & bathrooms
- Bedrooms: 2
- Bathrooms: 2
- Full bathrooms: 2
Primary bedroom
- Description: 1st Floor, Full Bath
Bedroom 1
- Level: First
Bedroom 2
- Level: Second
Primary bathroom
- Features: Tub Shower
Dining room
- Features: Living/Dining Combo
- Level: First
Kitchen
- Features: Eat-in Kitchen, Pantry
- Level: First
Living room
- Level: First
Heating
- Forced Air, Natural Gas
Cooling
- Central Air
Appliances
- Included: Gas Cooktop, Dishwasher, Microwave, Range/Oven-Gas, Refrigerator, Washer/Dryer Stacked, Gas Water Heater
Features
- Library
- Flooring: Laminate, Parquet-Some, See Remarks, Vinyl-Linoleum
- Basement: None
- Has fireplace: No
Property
Parking
- Parking features: Asphalt, Parking Lot-Shared, None
Features
- Levels: Multi Floor Unit
- Patio & porch: Deck
- Exterior features: Curbs, Tennis Court(s)
- Has private pool: Yes
- Pool features: Outdoor Pool, Association
Lot
- Size: 567 Square Feet
- Dimensions: 567
- Features: Cul-De-Sac, Open Lot
Details
- Parcel number: 2125002990000000010003C1205
- Zoning description: Residential
Construction
Type & style
- Home type: Condo
- Property subtype: Condominium
Materials
- Brick
- Roof: Asphalt Shingle
Condition
- Year built: 1982
Utilities & green energy
- Gas: Gas-Natural
- Sewer: Public Sewer
- Water: Public
- Utilities for property: Electricity Connected, Natural Gas Connected, Garbage Included
Community & HOA
Community
- Features: Tennis Court(s)
- Subdivision: Beverly Hill Terrace
HOA
- Has HOA: Yes
- Services included: Maintenance-Common Area, Maintenance Structure, Snow Removal, Trash
- HOA fee: $310 monthly
Location
- Region: Woodbridge
Financial & listing details
- Tax assessed value: $50,000
- Annual tax amount: $7,142
- Date on market: 8/4/2026
- Exclusions: Owner's personal items
- Ownership type: Condominium
- Electric utility on property: Yes
Estimated market value
Not available
Estimated sales range
Not available
Not available
Price history
| Date | Event | Price |
|---|---|---|
| 8/24/2026 | Pending sale | $388,000 |
Source:  GSMLS #4044821 Report a problem GSMLS #4044821 Report a problem | ||
| 8/4/2026 | Listed for sale | $388,000 |
Source: GSMLS #4044821 Report a problem | ||
Public tax history
Tax history is unavailable.
Monthly payment
Est. payment
Payment breakdown
Explore the cost of this home by adjusting the details. Changes won't be saved.Climate risks
Neighborhood: 07095
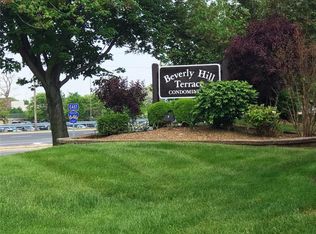
- $400,4002 bd2 ba1.3k sqft92 E Beverly Hill Ter, Woodbridge, NJ 07095Off Market
- $414,1002 bd2 ba1.4k sqft93 E Beverly Hill Ter, Woodbridge, NJ 07095Off Market
- $358,3001 bd1 ba1k sqft101 E Beverly Hill Ter, Woodbridge, NJ 07095Off Market

- $394,7002 bd2 ba-- sqft101-J Beverly Hill Ter, Woodbridge, NJ 07095Off Market
Similar homes
- $399,9992 bd2 ba-- sqft91 Clinton St, Rahway City, NJ 07065For Sale
 MLS ID #4049338, Douglas Ramos, Century 21 Alliance Realty. GSMLS
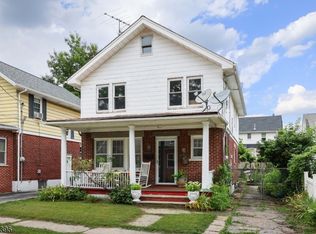
 - $469,9003 bd2 ba-- sqft140 Valentine Pl, Woodbridge Twp., NJ 07095For Sale
 MLS ID #4039840, Bonnie Koye, Keller Williams Realty. GSMLS
 - $369,9002 bd2 ba1.3k sqft1190 W St Gorge Ave C-31 BLDG 1190 #C31, Linden City, NJ 07036For Sale
 MLS ID #4043138, Stanislav Nemcik, Century 21 Alliance Realty. GSMLS
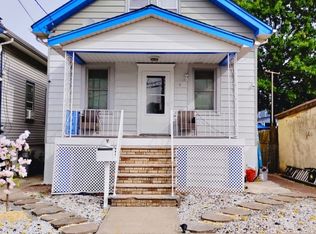
 - $360,0004 bd2 ba-- sqft6 Worden Ave, Woodbridge Twp., NJ 08861For Sale
 MLS ID #4043852, Cintia D Urso, Vox Realty. GSMLS
 - $420,0002 bd2 ba-- sqft201 Hussa St, Linden, NJ 07036For Sale
 MLS ID #26030064, Yolanda Duarte, Pro Realty LLC. NJMLS
 - $439,9003 bd3 ba1.6k sqft344 High St, Perth Amboy, NJ 08861For Sale
 MLS ID #2617862R, SILVIO GONZALEZ. All Jersey MLS
 - $439,0002 bd2 ba-- sqft732 Essex Ave, Linden, NJ 07036For SaleMLS ID #26009282, Janethe Cruz-Toro, Nigito Real Estate, LLC. NJMLS
