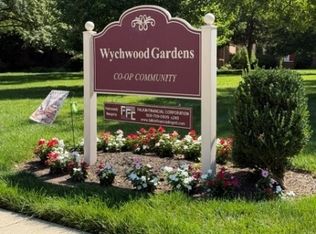
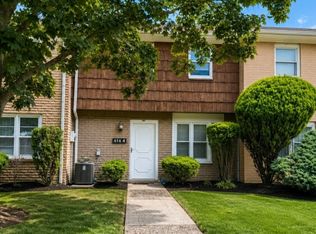
Welcome to Wychwood Gardens, one of Westfield's most sought-after cooperative communities. This attractive second-floor unit offers comfortable, low-maintenance living with two bedrooms and one full bath in a beautifully maintained, tree lined setting. This unit also comes with a 1 car garage. The bright and spacious floor plan features a generous living room, separate dining area, and an updated kitchen complete with dishwasher, designed for everyday convenience and a full bath. The 16 x 11 primary bedroom offers a double closet and lots of natural daylight. The second bedroom provides flexibility for guests, a home office, or hobby room. Community amenities include a sparkling outdoor swimming pool with rec area, mature landscaped grounds, a community garden, and a pet friendly environment. Residents enjoy the convenience of a coin operated laundry facility along with a private storage space in the basement. Located just moments from downtown Westfield's vibrant shopping and dining district, parks, schools, and transportation to NYC, this home offers the perfect balance of comfort and convenience. The monthly maintenance fee includes property taxes, heat, hot & cold water, sewer, building & grounds maintenance, snow removal, trash services, and pool privileges, making ownership both simple and budget friendly.
Active
$320,000
9 West Ct #2B, Westfield Town, NJ 07090
2beds
--sqft
:
Get pre-qualified$3,556/mo
Condominium
Built in 1965
-- sqft lot
$-- Zestimate®
$--/sqft
$1,361/mo HOA
What's special
Mature landscaped groundsCommunity gardenDouble closetSeparate dining areaLots of natural daylightTwo bedrooms
- 52 days |
- 1,128 |
- 31 |
Likely to sell faster than
Zillow last checked:
Listing updated:
Listed by:
Eugene J. Wisniewski 732-388-0909,
Century 21 Jrs Realty
Source: GSMLS,MLS#: 4032938
Facts & features
Interior
Bedrooms & bathrooms
- Bedrooms: 2
- Bathrooms: 1
- Full bathrooms: 1
Bedroom 1
- Level: Second
- Area: 176
- Dimensions: 16 x 11
Bedroom 2
- Level: Second
- Area: 154
- Dimensions: 14 x 11
Dining room
- Features: Living/Dining Combo
- Level: Second
Kitchen
- Features: Galley Type
- Level: Second
- Area: 88
- Dimensions: 11 x 8
Living room
- Level: Second
- Area: 234
- Dimensions: 13 x 18
Basement
- Features: Laundry Room
Heating
- 1 Unit, Radiators - Steam, Natural Gas
Cooling
- Wall Unit(s)
Appliances
- Included: Dishwasher, Range/Oven-Gas, Refrigerator
- Laundry: In Basement
Features
- Flooring: Vinyl-Linoleum, Wood
- Basement: None
- Has fireplace: No
Property
Parking
- Total spaces: 1
- Parking features: Off Street, Parking Lot-Shared, Detached Garage
- Garage spaces: 1
Features
- Levels: One,One Floor Unit
- Stories: 1
- Has private pool: Yes
- Pool features: Association
Details
- Parcel number: 2920039010000000020000
Construction
Type & style
- Home type: Condo
- Property subtype: Condominium
Materials
- Brick
- Roof: Asphalt Shingle
Condition
- Year built: 1965
Utilities & green energy
- Gas: Gas-Natural
- Sewer: Public Sewer
- Water: Public
- Utilities for property: Electricity Connected, Natural Gas Connected
Community & HOA
Community
- Application fee: $400
- Subdivision: Wychwood Gardens
HOA
- Has HOA: Yes
- Services included: Heat, Maintenance-Common Area, Maintenance Structure, Sewer, Snow Removal, Trash, Water
- HOA fee: $1,361 monthly
Location
- Region: Westfield
Financial & listing details
- Tax assessed value: $26,600
- Date on market: 6/8/2026
- Ownership type: Cooperative
- Electric utility on property: Yes
Estimated market value
Not available
Estimated sales range
Not available
Not available
Price history
| Date | Event | Price |
|---|---|---|
| 6/8/2026 | Listed for sale | $320,000+54.6% |
Source:  GSMLS #4032938 Report a problem GSMLS #4032938 Report a problem | ||
| 5/14/2020 | Sold | $207,000+29.4% |
Source: GSMLS #3609824 Report a problem | ||
| 5/28/2015 | Sold | $160,000 |
Source: GSMLS #3213623 Report a problem | ||
Public tax history
Tax history is unavailable.
Monthly payment
Est. payment
Payment breakdown
Explore the cost of this home by adjusting the details. Changes won't be saved.Climate risks
Neighborhood: 07090
Nearby schools
GreatSchools rating
- 9/10Washington Elementary SchoolGrades: 1-5Distance: 0.7 mi
- 7/10Roosevelt Intermediate SchoolGrades: 6-8Distance: 1.9 mi
- 8/10Westfield Senior High SchoolGrades: 9-12Distance: 2.1 mi
- $1,006,6003 bd3 ba2.3k sqft1 Eastgate Sq #1, Westfield, NJ 07090Off Market
- $893,0003 bd3 ba-- sqft2 Eastgate Sq #2, Westfield, NJ 07090Off Market
- $---- bd-- ba-- sqft2 Eastgate Sq, Westfield, NJ 07090Off Market
- $975,5003 bd2 ba2.3k sqft4 Eastgate Sq #4, Westfield, NJ 07090Off Market
- $---- bd-- ba-- sqft4 Eastgate Sq, Westfield, NJ 07090Off Market
- $1,201,0003 bd5 ba-- sqft8 West Ct, Westfield, NJ 07090Sold
- $1,101,300-- bd-- ba2.3k sqft4 West Ct #2, Westfield, NJ 07090Off Market
- $976,5003 bd2 ba2.3k sqft5 Eastgate Sq #5, Westfield, NJ 07090Off Market
A local agent can set up tours, give advice and negotiate with sellers.
A local lender can help you make sure your offer is ready when you are.
Similar homes
- $299,0002 bd1 ba-- sqft39A Sandra Circle BLDG 39A #1, Westfield Town, NJ 07090For Sale
 MLS ID #4042632, Mary Depaola, Coldwell Banker Realty. GSMLS
 - $299,0001 bd1 ba-- sqft53A Sandra Circle #2, Westfield Town, NJ 07090For Sale
 MLS ID #4035888, Ghazal Athar, Signature Realty Nj. GSMLS
 - $319,0003 bd2 ba-- sqft614-34 W 8Th St #4, Plainfield City, NJ 07060For Sale
 MLS ID #4042220, Christopher Byrne, Re/Max Revolution. GSMLS
 - $320,0001 bd1 ba-- sqft176 Millburn Ave #C004, Millburn Twp., NJ 07041For Sale
 MLS ID #4039075, Paula I. Matos, Coldwell Banker Realty. GSMLS
 - $299,0001 bd1 ba-- sqft190 Morris Ave #4G, Springfield Twp., NJ 07081For SaleMLS ID #4042376, Michael Martinetti, Keller Williams Realty. GSMLS
- $300,0001 bd1 ba-- sqft66C Troy Dr, Springfield Twp., NJ 07081For SaleMLS ID #4037800, Teresa Avin, Re/Max Preferred Professionals. GSMLS
- $329,9002 bd2 ba-- sqft351 S Broad St, Elizabeth City, NJ 07202For SaleMLS ID #4041895, Bruce Mcdonald Jr., Master Key Realtors. GSMLS
- $329,9002 bd1 ba768 sqft523-25 34Th St #D1, Union City, NJ 07087For SaleMLS ID #4042965, Cecilia Quelopana, C-21 Semiao & Associates. GSMLS
- $295,0001 bd1 ba-- sqft26B Troy Dr BLDG 23 #b, Springfield Twp., NJ 07081For SaleMLS ID #4037826, Maria Cuccinello, Keller Williams Suburban Realty. GSMLS
- $359,0002 bd2 ba-- sqft680 Union Ave BLDG 688 #E6, Belleville Twp., NJ 07109For SaleMLS ID #4042503, Chirag Batra, Exp Realty, Llc. GSMLS
- $307,0001 bd1 ba800 sqft605 Grove St #E4, Clifton City, NJ 07013For SaleMLS ID #4042950, Kevin Scipio, Realty One Group Living. GSMLS
- $335,0002 bd2 ba-- sqft740 Mill St BLDG E #3, Belleville Twp., NJ 07109For SaleMLS ID #4037225, Leo Czekalski Iii, Keller Williams Village Square. GSMLS
- $349,9992 bd2 ba-- sqft1190 W St George B23 #B23, Linden City, NJ 07036For SaleMLS ID #4037044, Richard Ovedhe, Re/Max New Millennium Group. GSMLS
- $264,7002 bd1 ba-- sqft725 Joralemon St #31, Belleville Twp., NJ 07109For SaleMLS ID #4036121, Tina Cali, C-21 Gemini, Llc.. GSMLS
- $389,0002 bd2 ba1.1k sqftThe Pointe, Union, NJ 07083For SaleMLS ID #260011754, BRIAN S KIM. HCMLS
- $389,0002 bd2 ba-- sqft121 Country Club-10 BLDG 121 #10, Union Twp., NJ 07083For SaleMLS ID #4037561, Brian Kim, Proper Estates. GSMLS
- $330,0002 bd2 ba913 sqft45 Wilfred St #19, West Orange Twp., NJ 07052For SaleMLS ID #4032870, Chrishani Boothe, Real. GSMLS
- $239,9992 bd1 ba-- sqft953D E Front St, Plainfield City, NJ 07062For SaleMLS ID #4027498, Jabes Reyes, The Arendel Group Llc. GSMLS
- $349,0002 bd1 ba-- sqft101 Lower Rd, Linden City, NJ 07036For SaleMLS ID #4042084, Michelle David, Michelle David Realty Group. GSMLS
- $309,0002 bd1 ba1.1k sqft2350 State Route 10 BLDG D #18, Parsippany-Troy Hills Twp., NJ 07950For SaleMLS ID #4040520, Lauren A. Bell, Exp Realty, Llc. GSMLS
