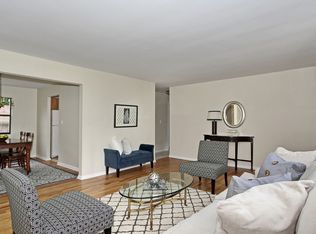
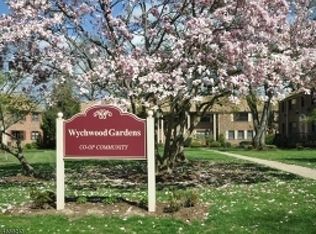
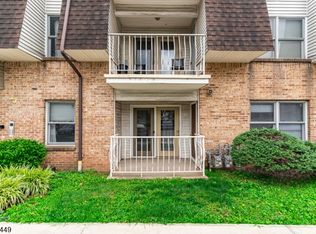
Welcome to turnkey living in Westfield?s desirable Wychwood Gardens. Situated on the second floor, this sun-drenched, move-in-ready home boasts more than $35,000 in recent upgrades and offers over 660 square feet of beautifully updated space. The open-concept layout features oversized windows that flood the interior with natural light, seamlessly connecting a sleek renovated kitchen to an airy living and dining area with room for a dedicated home office. Simply put, this is the BEST VALUE in all of Westfield. Beyond the front door, the pet-friendly, non-smoking community (welcoming dogs up to 45 lbs) offers resort-style amenities including an in-ground pool, walking trails, lush landscaped grounds, a community garden, on-site laundry, and private storage units. Located just minutes from vibrant Downtown Westfield, you are steps away from top-rated dining, boutique shopping, parks, and direct NJ Transit access to NYC. Standard terms include a $200 application fee, a one-time $3,000 capital contribution, a simple board meet-and-greet, and a two-year owner-occupancy requirement prior to renting. Best of all, the monthly HOA streamlines your finances by rolling property taxes, heat, hot water, sewer, trash, snow removal, exterior/interior upkeep, and pool access into one convenient payment.
Under contract
$292,000
53A Sandra Circle #2, Westfield Town, NJ 07090
1beds
--sqft
Condominium
Built in 1965
-- sqft lot
$-- Zestimate®
$--/sqft
$1,099/mo HOA
What's special
In-ground poolWalking trailsSleek renovated kitchenLush landscaped groundsCommunity gardenOpen-concept layout
- 65 days
- 526
- 11
Zillow last checked:
Listing updated:
Listed by:
Artur Tyszka 973-696-0077,
Keller Williams Prosperity Realty
Source: GSMLS,MLS#: 4046204
Facts & features
Interior
Bedrooms & bathrooms
- Bedrooms: 1
- Bathrooms: 1
- Full bathrooms: 1
Kitchen
- Features: Breakfast Bar, Eat-in Kitchen, See Remarks
Heating
- 1 Unit, Radiators - Hot Water, Natural Gas
Cooling
- Wall Unit(s)
Appliances
- Included: Carbon Monoxide Detector, Dishwasher, Microwave, Range/Oven-Gas, Refrigerator
Features
- Flooring: Wood
- Basement: None
- Has fireplace: No
Property
Parking
- Parking features: Additional Parking, Parking Lot-Shared, See Remarks
Features
- Levels: One,One Floor Unit
- Stories: 1
- Pool features: Outdoor Pool
Construction
Type & style
- Home type: Condo
- Property subtype: Condominium
Materials
- Brick
- Roof: Asphalt Shingle
Condition
- Year built: 1965
- Major remodel year: 2013
Utilities & green energy
- Gas: Gas-Natural
- Sewer: Public Sewer
- Water: Public
- Utilities for property: Natural Gas Connected
Community & HOA
Community
- Features: Storage
- Security: Carbon Monoxide Detector
- Application fee: $200
- Subdivision: Wychwood Gardens
HOA
- Has HOA: Yes
- Services included: Heat, Maintenance-Common Area, Maintenance Structure, See Remarks, Sewer, Snow Removal, Trash, Water
- HOA fee: $1,099 monthly
Location
- Region: Westfield
Financial & listing details
- Date on market: 8/11/2026
- Ownership type: Cooperative
Estimated market value
Not available
Estimated sales range
Not available
Not available
Price history
| Date | Event | Price |
|---|---|---|
| 10/13/2026 | Pending sale | $292,000 |
Source:  GSMLS #4046204 Report a problem GSMLS #4046204 Report a problem | ||
| 8/11/2026 | Listed for sale | $292,000-2.3% |
Source: GSMLS #4046204 Report a problem | ||
| 8/6/2026 | Listing removed | $299,000 |
Source: GSMLS #4035888 Report a problem | ||
| 7/17/2026 | Price change | $299,000-3.5% |
Source: GSMLS #4035888 Report a problem | ||
| 6/22/2026 | Listed for sale | $310,000 |
Source: GSMLS #4035888 Report a problem | ||
Public tax history
Tax history is unavailable.
Monthly payment
Est. payment
Payment breakdown
Explore the cost of this home by adjusting the details. Changes won't be saved.Climate risks
Neighborhood: 07090
Nearby schools
Schools provided by the listing agent
- Elementary: Washington
- Middle: Roosevelt
- High: Westfield
Source: GSMLS. This data may not be complete. We recommend contacting the local school district to confirm school assignments for this home.
Similar homes
- $265,0002 bd1 ba-- sqft39A Sandra Circle BLDG 39A #1, Westfield Town, NJ 07090For Sale
 MLS ID #4042632, Mary Depaola, Coldwell Banker Realty. GSMLS
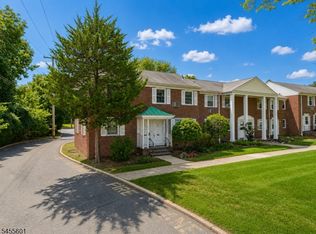
 - $299,9002 bd1 ba-- sqft445 Morris Ave BLDG 2 #2A, Springfield Twp., NJ 07081For Sale
 MLS ID #4057496, Elizabeth Bataille, Coldwell Banker Realty. GSMLS
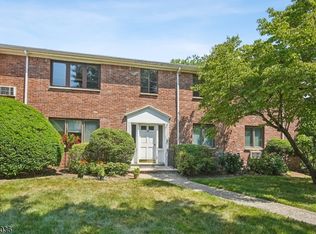
 - $296,7771 bd1 ba-- sqft93D Troy Dr BLDG 12 #D, Springfield Twp., NJ 07081For Sale
 MLS ID #4052822, Amanda Nadia Dasilva, Real. GSMLS
 - $299,0002 bd2 ba-- sqft100 W Grand St, Elizabeth City, NJ 07202For Sale
 MLS ID #4020097, Marta M. Giunta, Exit Realty Lucky Associates. GSMLS
 - $286,9001 bd1 ba-- sqft818 Cricket Ln, Woodbridge, NJ 07095For Sale
 MLS ID #2701134R, CHRISTIAN TIBOK. All Jersey MLS
 - $276,0002 bd1 ba-- sqft63 Forest Hill Parkway #K1, Newark, NJ 07104For Sale
 MLS ID #26037721, Tamayo Oppenheimer, Silver and Oak Realty. NJMLS
