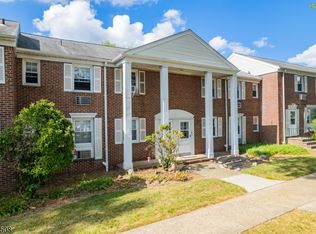
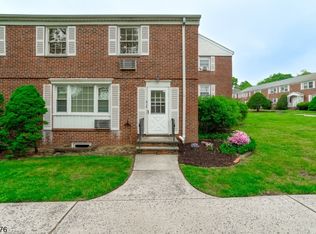
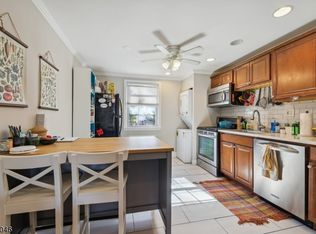
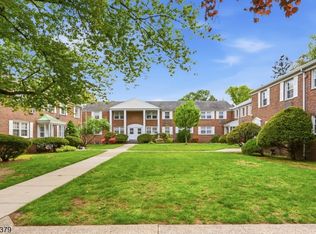
* Rare Opportunity * Don't miss this opportunity to own this two bedroom end unit condo * Maintenance fee includes: assigned parking space, heat, water, garbage removal, snow removal, free use of on site washer & dryer facilities as well as common exterior maintenance * Prime commuter location with shuttle directly across the street & Nearby Short Hills Train Station w/direct line to Midtown * Features an impressive kitchen w/granite countertops, custom cabinetry, under cabinet lighting & stainless steel appliances * Living/dining room combo * Updated full bath * Hardwood floors * Pella windows * Pull down stairs to partially floored attic allowing for plenty of storage space * Assigned parking space #19 * Additional storage space in building A * Excellent choice if you are looking for a primary home, a low maintenance second home or investment opportunity * Fantastic location with easy access to NYC train, highways, shopping, restaurants, schools & town pool * An Absolute Must See *
Active
$299,900
445 Morris Ave BLDG 2 #2A, Springfield Twp., NJ 07081
2beds
--sqft
Condominium
Built in 1950
-- sqft lot
$302,500 Zestimate®
$--/sqft
$574/mo HOA
What's special
Hardwood floorsCustom cabinetryPella windowsStainless steel appliancesUnder cabinet lighting
- 11 days
- 616
- 34
Likely to sell faster than
Zillow last checked:
Listing updated:
Listed by:
Elizabeth Bataille 908-202-1702,
Coldwell Banker Realty
Source: GSMLS,MLS#: 4057496
Facts & features
Interior
Bedrooms & bathrooms
- Bedrooms: 2
- Bathrooms: 1
- Full bathrooms: 1
Bedroom 1
- Level: Second
- Area: 156
- Dimensions: 13 x 12
Bedroom 2
- Level: Second
- Area: 126
- Dimensions: 14 x 9
Dining room
- Features: Living/Dining Combo
Kitchen
- Features: Eat-in Kitchen
- Level: Second
- Area: 121
- Dimensions: 11 x 11
Living room
- Level: Second
- Area: 208
- Dimensions: 16 x 13
Heating
- Radiators - Hot Water, Natural Gas
Cooling
- Attic Fan, Wall Unit(s)
Appliances
- Included: Carbon Monoxide Detector, Kitchen Exhaust Fan, Microwave, Range/Oven-Gas, Refrigerator, Gas Water Heater
Features
- Bathroom
- Flooring: Wood
- Windows: Thermal Windows/Doors
- Basement: None
- Has fireplace: No
Property
Parking
- Total spaces: 1
- Parking features: Assigned, Asphalt, Parking Lot-Exclusive
- Uncovered spaces: 1
Features
- Levels: One,One Floor Unit
- Stories: 1
- Exterior features: Curbs, Sidewalk
Lot
- Size: 3,049 Square Feet
- Dimensions: 3124 SQ FT
- Features: Level
Details
- Parcel number: 2917006090000000320002
Construction
Type & style
- Home type: Condo
- Property subtype: Condominium
Materials
- Brick
- Roof: Asphalt Shingle
Condition
- Year built: 1950
Utilities & green energy
- Gas: Gas-Natural
- Sewer: Public Sewer
- Water: Public
- Utilities for property: Natural Gas Connected, Garbage Included
Community & HOA
Community
- Features: Storage
- Security: Carbon Monoxide Detector
- Application fee: $1,150
- Subdivision: Springtop
HOA
- Has HOA: Yes
- Services included: Heat, Maintenance-Common Area, Maintenance Structure, See Remarks, Snow Removal, Trash, Water
- HOA fee: $574 monthly
Location
- Region: Springfield
Financial & listing details
- Tax assessed value: $234,300
- Annual tax amount: $5,648
- Date on market: 10/7/2026
- Ownership type: Condominium
Estimated market value
$302,500
$287,000 - $318,000
$2,430/mo
Price history
| Date | Event | Price |
|---|---|---|
| 10/7/2026 | Listed for sale | $299,900-6% |
Source:  GSMLS #4057496 Report a problem GSMLS #4057496 Report a problem | ||
| 10/7/2026 | Listing removed | $319,000 |
Source: GSMLS #4053319 Report a problem | ||
| 9/17/2026 | Price change | $319,000-5.9% |
Source: GSMLS #4053319 Report a problem | ||
| 8/27/2026 | Listed for sale | $339,000 |
Source: GSMLS #4049076 Report a problem | ||
Public tax history
Tax history is unavailable.
Monthly payment
Est. payment
Payment breakdown
Explore the cost of this home by adjusting the details. Changes won't be saved.Climate risks
Neighborhood: 07081
Similar homes
- $296,7771 bd1 ba-- sqft93D Troy Dr BLDG 12 #D, Springfield Twp., NJ 07081For Sale
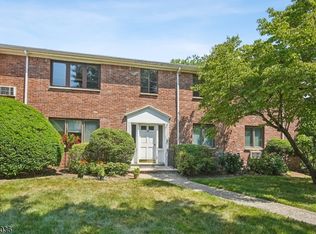 MLS ID #4052822, Amanda Nadia Dasilva, Real. GSMLS
 - $349,0002 bd1 ba-- sqft28A Troy Dr, Springfield Twp., NJ 07081For Sale
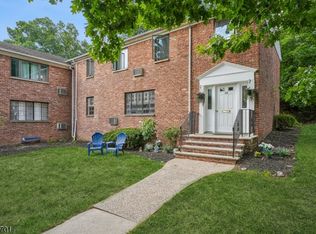 MLS ID #4052758, Cynthia Apicella, Keller Williams Mid-Town Direct. GSMLS
 - $329,9992 bd2 ba1.1k sqft730 Mill St BLDG 730 #F10, Belleville Twp., NJ 07109For Sale
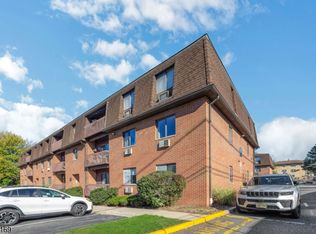 MLS ID #4059676, Alexander Fayn, Prominent Properties Sir. GSMLS
 - $299,9992 bd2 ba-- sqft489 N Clinton St, East Orange City, NJ 07017For Sale
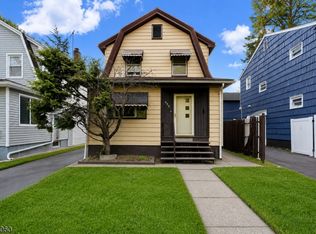 MLS ID #4059610, Stanley Guano, Keller Williams Village Square. GSMLS
