This immaculately appointed modern bungalow offers a rare opportunity for refined, one-level living in the heart of downtown Brevard. Showcasing high-end finishes, 10-foot ceilings, and meticulous attention to detail throughout, this home blends comfort, style, and convenience in an exceptional in-town setting.
A short stroll along charming sidewalks leads to Brevard’s vibrant downtown, where you’ll enjoy fine dining, live music, shopping, bakeries, art galleries, and coffee shops. Brevard Elementary School, historic Silvermont Mansion, Brevard College, and Franklin Park—with its pool and playground—are all nearby. Outdoor enthusiasts will appreciate the easy access to Pisgah National Forest, DuPont State Forest, and Bracken Preserve, as well as convenient proximity to Asheville Regional Airport.
Inside, the open living, dining, and kitchen area is designed for both easy everyday living and effortless entertaining. The airy living room is filled with natural light and features a gas fireplace framed by custom built-in bookcases and mantel.
The gourmet kitchen centers around a generous granite island and includes a gas 5-burner range, glass-and-steel exhaust hood, custom cabinetry, stainless appliances, and upgraded fixtures. Polished, beveled subway tile backsplashes add depth and sophistication to both the sink and cooktop areas.
The spacious primary suite offers a peaceful retreat, complete with a large walk-in closet and direct access to a private patio. The en suite bath features a double granite vanity and a glass-enclosed, floor-to-ceiling tiled walk-in shower. Two additional bedrooms provide ample closet space and share a beautifully finished guest bath with tile and granite details.
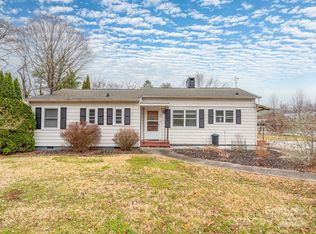
Outside, a welcoming front porch overlooks a tidy yard and convenient two-car parking area. The fenced and gated backyard is a private oasis, featuring flagstone and gravel patio spaces, boulder accents, and thoughtfully designed landscaping with flowering shrubs, berry bushes, and native perennials. Raised garden beds provide an excellent opportunity for growing your own herbs, vegetables, or flowers, adding to the home’s charm and functionality.
This turnkey home offers the ideal combination of upscale finishes, walkable downtown living, and close proximity to some of Western North Carolina’s most beloved outdoor destinations—an exceptional opportunity in Brevard.
3-D Walk-Through Tour Here: https://my.matterport.com/show/?m=AtTftXuRGkc
Closed
Zestimate®
$620,000
112 E Jordan St, Brevard, NC 28712
3beds
1,475sqft
Single Family Residence
Built in 2019
0.14 Acres Lot
$620,000 Zestimate®
$420/sqft
$2,425 Estimated rent
Home value
$620,000
$589,000 - $651,000
$2,425/mo
Zestimate® history
Owner options
List your home for rent
$2,425/mo
Rent Zestimate®
Find your next renter with Zillow Rental Manager. Plus, with online applications, you can quickly screen prospective tenants – for free.
$2,425/mo
Rent Zestimate®
Refinance and save
$3,554/mo
Est. payment
Refinancing to a lower rate could help reduce your monthly payments and save thousands over the life of the loan.
$3,554/mo
Est. payment
Explore your selling options
Work with a Zillow partner agent
Leverage their expertise and Zillow's premium Showcase listings to get your home seen by more buyers.
Get startedList with your own agent
Get your home in front of millions of buyers by listing it on Zillow.
Learn how to do itSell it yourself
Take full control of how buyers see your home on Zillow by listing For Sale by Owner (FSBO).
List your homeWhat's special
Tidy yardOne-level livingHigh-end finishesGourmet kitchenBoulder accentsWelcoming front porchImmaculately appointed modern bungalow
Zillow last checked:
Listing updated:
Listing Provided by:
John Witherspoon john@wpanc.com,
Witherspoon Platt Associates
Bought with:
Matthew Durt
Looking Glass Realty
Source: Canopy MLS as distributed by MLS GRID,MLS#: 4361058
Facts & features
Interior
Bedrooms & bathrooms
- Bedrooms: 3
- Bathrooms: 2
- Full bathrooms: 2
- Main level bedrooms: 3
Primary bedroom
- Level: Main
Bedroom s
- Level: Main
Bedroom s
- Level: Main
Bathroom full
- Level: Main
Bathroom full
- Level: Main
Dining room
- Level: Main
Kitchen
- Features: Breakfast Bar, Kitchen Island, Open Floorplan
- Level: Main
Living room
- Features: Built-in Features
- Level: Main
Heating
- Heat Pump
Cooling
- Central Air
Appliances
- Included: Dishwasher, Dryer, Exhaust Hood, Gas Range, Oven, Refrigerator, Washer/Dryer
- Laundry: Inside, Laundry Closet
Features
- Breakfast Bar, Built-in Features, Kitchen Island, Open Floorplan, Storage
- Flooring: Tile, Wood
- Has basement: No
- Fireplace features: Gas Log, Living Room
Interior area
- Total structure area: 1,475
- Total interior livable area: 1,475 sqft
- Finished area above ground: 1,475
- Finished area below ground: 0
Property
Parking
- Total spaces: 2
- Parking features: Driveway
- Uncovered spaces: 2
Features
- Levels: One
- Stories: 1
- Patio & porch: Covered, Front Porch, Patio
- Fencing: Back Yard,Wood
- Has view: Yes
- View description: City
Lot
- Size: 0.14 Acres
- Features: Level
Details
- Parcel number: 8586508112000
- Zoning: GR8
- Special conditions: Standard
Construction
Type & style
- Home type: SingleFamily
- Property subtype: Single Family Residence
Materials
- Fiber Cement
- Foundation: Slab
Condition
- New construction: No
- Year built: 2019
Details
- Builder name: George Lenze
Utilities & green energy
- Sewer: Public Sewer
- Water: City
- Utilities for property: Electricity Connected
Community & neighborhood
Location
- Region: Brevard
- Subdivision: None
Other
Other facts
- Listing terms: Cash,Conventional
- Road surface type: Concrete, Paved
Price history
| Date | Event | Price |
|---|---|---|
| 5/21/2026 | Sold | $620,000-1.6%$420/sqft |
Source:  Canopy MLS as distributed by MLS GRID #4361058 Report a problem Canopy MLS as distributed by MLS GRID #4361058 Report a problem | ||
| 3/30/2026 | Listed for sale | $630,000+71.7%$427/sqft |
Source: Canopy MLS as distributed by MLS GRID #4361058 Report a problem | ||
| 9/17/2019 | Sold | $367,000+307.8%$249/sqft |
Source: Public Record Report a problem | ||
| 4/26/2019 | Sold | $90,000$61/sqft |
Source: Public Record Report a problem | ||
Public tax history
| Year | Property taxes | Tax assessment |
|---|---|---|
| 2024 | $2,073 | $343,660 |
| 2023 | $2,073 | $343,660 |
| 2022 | $2,073 | $343,660 |
| 2021 | $2,073 +37.2% | $343,660 +44.7% |
| 2020 | $1,511 +368.9% | $237,580 +368.9% |
| 2019 | $322 | $50,670 |
Find assessor info on the county website
Neighborhood: 28712
Nearby schools
GreatSchools rating
- NATCS Online Learning PathGrades: K-12Distance: 0.7 mi
Schools provided by the listing agent
- Elementary: Brevard
- Middle: Brevard
- High: Brevard
Source: Canopy MLS as distributed by MLS GRID. This data may not be complete. We recommend contacting the local school district to confirm school assignments for this home.


Get pre-qualified for a loan
At Zillow Home Loans, we can pre-qualify you in as little as 5 minutes with no impact to your credit score.An equal housing lender. NMLS #10287.
Sell for more on Zillow
Get a Zillow Showcase℠ listing at no additional cost and you could sell for .
$620,000
2% more
+$12,400
With Zillow Showcase(estimated)
$632,400
- North Carolina
- Transylvania County
- Brevard
- 28712
- 112 E Jordan St
Nearby cities
Nearby zip codes
Other Brevard Topics
