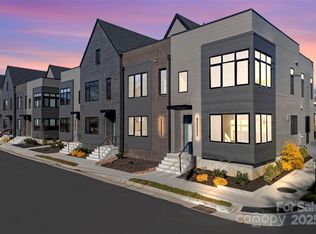
Bold architecture. Refined finishes. An exceptional downtown Brevard address. This recently constructed end-unit residence brings sophisticated contemporary design to the heart of the Blue Ridge Mountains. Dramatic interiors feature soaring ceilings, expansive windows, eight-foot solid-core doors, sleek black metal stair railings, and a striking exposed-concrete elevator shaft that serves as an architectural centerpiece. A private elevator connects all three levels, offering effortless access throughout the home.
The gourmet kitchen is designed to impress, with an oversized island, walk-in pantry, and premium Fisher & Paykel appliances, including a range, concealed refrigerator, and dishwasher. A stunning fireplace anchors the living space, while generous windows bring natural light into the home's thoughtfully designed interiors. The spacious, two-car garage on the bottom level provides both storage and parking ease.
All three bedrooms feature private en-suite bathrooms, including an exceptionally spacious primary retreat with a custom oversized walk-in closet. Outdoor living is equally impressive, with a generous front porch featuring premium IPE (Brazilian walnut) decking, prized for its exceptional strength, natural beauty, and remarkable longevity. Among the finest hardwoods available for exterior applications, IPE brings enduring quality and architectural sophistication to this inviting space, complemented by a motorized retractable screen for year-round versatility. An additional grilling porch provides another thoughtfully designed space for outdoor entertaining, while mountain views complete the experience.
With downtown Brevard's restaurants, shops, and cultural attractions just moments away, this home offers an uncommon combination of contemporary architecture, luxury appointments, and an extraordinary mountain-town lifestyle. Urban sophistication meets the best of Western North Carolina.
Active
$1,250,000
36 S Johnson St, Brevard, NC 28712
3beds
2,267sqft
Townhouse
Built in 2026
0.06 Acres Lot
$1,215,700 Zestimate®
$551/sqft
$280/mo HOA
What's special
Mountain viewsSoaring ceilingsRefined finishesStunning fireplaceGourmet kitchenGenerous front porchOversized island
- 13 days
- 556
- 24
Likely to sell faster than
Zillow last checked:
Listing updated:
Listed by:
Lauren Dahl lauren@pisgahliving.com,
Pisgah Real Estate
Source: Canopy MLS as distributed by MLS GRID,MLS#: 4433422
Facts & features
Interior
Bedrooms & bathrooms
- Bedrooms: 3
- Bathrooms: 4
- Full bathrooms: 3
- 1/2 bathrooms: 1
- Main level bedrooms: 1
Primary bedroom
- Level: Third
Bedroom s
- Level: Main
Bedroom s
- Level: Third
Bathroom full
- Level: Main
Bathroom full
- Level: Third
Bathroom half
- Level: Upper
Dining area
- Level: Upper
Kitchen
- Level: Upper
Laundry
- Level: Third
Living room
- Level: Upper
Heating
- Forced Air, Natural Gas
Cooling
- Central Air, Ductless
Appliances
- Included: Dishwasher, Disposal, Dryer, Microwave, Oven, Refrigerator, Tankless Water Heater, Washer, Washer/Dryer
- Laundry: Inside, Upper Level
Features
- Built-in Features, Elevator, Kitchen Island, Open Floorplan, Pantry, Storage, Walk-In Closet(s), Walk-In Pantry
- Flooring: Tile, Wood
- Doors: Pocket Doors
- Has basement: No
Interior area
- Total structure area: 1,231
- Total interior livable area: 2,267 sqft
- Finished area above ground: 2,267
- Finished area below ground: 0
Property
Parking
- Total spaces: 2
- Parking features: Attached Garage, Garage Faces Front, Garage on Main Level
- Attached garage spaces: 2
- Details: Spacious two-car garage on bottom level.
Features
- Levels: Three Or More
- Stories: 3
- Entry location: Lower
- Patio & porch: Covered, Screened, Other
Lot
- Size: 0.06 Acres
- Features: End Unit, Views
Details
- Parcel number: 8586506448000
- Zoning: Downtown Mixed-Use
- Special conditions: Standard
Construction
Type & style
- Home type: Townhouse
- Architectural style: Contemporary,Modern
- Property subtype: Townhouse
Materials
- Fiber Cement
- Foundation: Slab, Other - See Remarks
- Roof: Other - See Remarks
Condition
- New construction: No
- Year built: 2026
Utilities & green energy
- Sewer: Public Sewer
- Water: City
- Utilities for property: Cable Available, Electricity Connected
Community & HOA
Community
- Subdivision: Johnson Street Townhomes
HOA
- Has HOA: Yes
- HOA fee: $280 monthly
- HOA name: TBD
Location
- Region: Brevard
Financial & listing details
- Price per square foot: $551/sqft
- Tax assessed value: $791,910
- Date on market: 10/18/2026
- Cumulative days on market: 13 days
- Listing terms: Cash,Conventional
- Electric utility on property: Yes
- Road surface type: Asphalt, Paved
Estimated market value
$1,215,700
$1.15M - $1.28M
$2,778/mo
Price history
| Date | Event | Price |
|---|---|---|
| 10/18/2026 | Listed for sale | $1,250,000$551/sqft |
Source:  Canopy MLS as distributed by MLS GRID #4433422 Report a problem | ||
Public tax history
Tax history is unavailable.
Monthly payment
Est. payment
Payment breakdown
Explore the cost of this home by adjusting the details. Changes won't be saved.Climate risks
Neighborhood: 28712
Nearby schools
Schools provided by the listing agent
- Elementary: Brevard
- Middle: Brevard
- High: Brevard
Source: Canopy MLS as distributed by MLS GRID. This data may not be complete. We recommend contacting the local school district to confirm school assignments for this home.
Similar homes
- $1,250,0003 bd4 ba3.1k sqft6 Jasmine Ln, Brevard, NC 28712For Sale
 MLS ID #4410502, Barbara Tapley, Fisher Realty - 10 Park Place. Canopy MLS as distributed by MLS GRID
- $1,377,0003 bd3 ba2.6k sqft236 Glazener Rd, Brevard, NC 28712New Construction
 MLS ID #4435800, Amanda Jonnala, Looking Glass Realty. Canopy MLS as distributed by MLS GRID
- $1,100,0004 bd4 ba2.9k sqft70 Meadow View Rd, Brevard, NC 28712For Sale
 MLS ID #4435799, Pam Fuhrer, Sandra Purcell & Associates. Canopy MLS as distributed by MLS GRID
- $1,249,0003 bd4 ba3.1k sqft111 Kanunu Ct, Brevard, NC 28712For Sale
 MLS ID #4422371, Mary Elizabeth Ramsaur, RE/MAX Land of the Waterfalls. Canopy MLS as distributed by MLS GRID
- $650,0003 bd3 ba1.7k sqft133 Welcome St, Brevard, NC 28712New ConstructionMLS ID #4439551, Sadie Carlson, Looking Glass Realty. Canopy MLS as distributed by MLS GRID
- $875,0003 bd2 ba1.9k sqft22 Hollyberry Ln, Brevard, NC 28712For SaleMLS ID #4433168, Amy Fisher, Fisher Realty - 10 Park Place. Canopy MLS as distributed by MLS GRID
- $675,0003 bd3 ba2.6k sqft61 Adohi Ct, Brevard, NC 28712For SaleMLS ID #4434308, Matthew Durt, Looking Glass Realty. Canopy MLS as distributed by MLS GRID
- $865,0003 bd3 ba2.6k sqft154 White Oak Ln, Brevard, NC 28712For SaleMLS ID #4378929, Jason Shepherd, Looking Glass Realty. Canopy MLS as distributed by MLS GRID
- $875,0002 bd3 ba1.1k sqft189 Breckenridge Trl, Brevard, NC 28712For SaleMLS ID #4422725, Cindi Doyle, Connestee Falls Realty. Canopy MLS as distributed by MLS GRID
- $660,0003 bd2 ba1.9k sqft67 Autumn Glen Ct, Brevard, NC 28712For SaleMLS ID #4406977, Sadie Carlson, Looking Glass Realty. Canopy MLS as distributed by MLS GRID
- $1,300,0003 bd3 ba2.5k sqft144 Laurel Creek Dr, Cedar Mountain, NC 28718For SaleMLS ID #4419531, Sarah Hysong, Connestee Falls Realty. Canopy MLS as distributed by MLS GRID
- $965,0003 bd3 ba3.1k sqft375 Robin Hood Rd, Brevard, NC 28712For SaleMLS ID #4430025, Billy Harris, Howard Hanna Beverly-Hanks Brevard South. Canopy MLS as distributed by MLS GRID
- $625,0003 bd2 ba1.9k sqft132 Fox Cross Dr, Brevard, NC 28712For SaleMLS ID #4375876, Hunter Trombetta, Fisher Realty - 10 Park Place. Canopy MLS as distributed by MLS GRID
- $850,0003 bd3 ba2.1k sqft70 Unvdatlvi Ct, Brevard, NC 28712For SaleMLS ID #4358667, DJ Golden, Connestee Falls Realty. Canopy MLS as distributed by MLS GRID
- $699,0003 bd3 ba2k sqftStraus Ridge, Brevard, NC 28712For SaleMLS ID #4414637, Brenda Eav, Looking Glass Realty. Canopy MLS as distributed by MLS GRID
- $650,0003 bd3 ba2.5k sqft263 Ugedaliyvi Ct, Brevard, NC 28712For SaleMLS ID #4281622, Amy Fisher, Fisher Realty - 10 Park Place. Canopy MLS as distributed by MLS GRID
- $773,0003 bd2 ba1.8k sqft151 Unoga Ct, Brevard, NC 28712For SaleMLS ID #4279300, DJ Golden, Connestee Falls Realty. Canopy MLS as distributed by MLS GRID
- $699,0003 bd2 ba2k sqft126 Gasga Ct, Brevard, NC 28712For SaleMLS ID #4338134, Jennifer Merrell, RE/MAX Land of the Waterfalls. Canopy MLS as distributed by MLS GRID
- $1,100,0003 bd3 ba2.9k sqft142 Davids Trce, Pisgah Forest, NC 28768For SaleMLS ID #4376531, Jeremy Purcell, Sandra Purcell & Associates. Canopy MLS as distributed by MLS GRID
- $1,000,0004 bd3 ba2.5k sqft173 Pisgah Ridge Trl, Mills River, NC 28759For SaleMLS ID #4435955, Ro Patton, EXP Realty LLC. Canopy MLS as distributed by MLS GRID
