Come enjoy the small quiet town of Lind. Main floor features living room with original hardwood floors. 2 bedrooms and one updated bathroom, Kitchen and newly remodeled dining area with a bonus area and new stairs to the basement. The basement has tons of potential to be turned into more living space. Also downstairs is a non-egress bedroom and a bath that has been started to be installed and the tub and toilet are functional. This home has a newer metal roof, new furnace, new windows, new pex plumbing and a new electrical panel with some new wiring. Separate entrance downstairs, could be used as multi-generational living. There is a large detached 2+ garage with workbenches and a large lean-to for extra parking. Ask your agent about the rehab loan that is available for this property.
Active
Listed by: Broadmoor Real Estate Group • Anthony Rodriguez
Price cut: $1K (9/22)
$165,000
112 E Lind Street, Lind, WA 99341
2beds
1,808sqft
Single Family Residence
Built in 1937
6,969 Square Feet Lot
$160,300 Zestimate®
$91/sqft
$-- HOA
What's special
Original hardwood floorsUpdated bathroomNew windowsNewly remodeled dining areaNewer metal roof
- --
- on Zillow
- 248
- views
- 24
- saves
Zillow last checked:
Listing updated:
Listed by:
Anthony Rodriguez,
Broadmoor Real Estate Group
Source: NWMLS as distributed by MLS GRID,MLS#: 2563874
Facts & features
Interior
Bedrooms & bathrooms
- Bedrooms: 2
- Bathrooms: 2
- Full bathrooms: 1
- 3/4 bathrooms: 1
- Main level bathrooms: 1
- Main level bedrooms: 2
Primary bedroom
- Level: Main
Bedroom
- Level: Main
Bathroom full
- Level: Main
Bathroom three quarter
- Level: Lower
Bonus room
- Level: Lower
Entry hall
- Level: Main
Kitchen without eating space
- Level: Main
Living room
- Level: Main
Heating
- Forced Air, Electric
Cooling
- None
Appliances
- Included: Stove(s)/Range(s), Water Heater: Electric, Water Heater Location: Basement
Features
- Dining Room
- Flooring: Hardwood
- Windows: Dbl Pane/Storm Window
- Basement: Partially Finished
- Has fireplace: No
Interior area
- Total structure area: 1,808
- Total interior livable area: 1,808 sqft
Property
Parking
- Total spaces: 2
- Parking features: Detached Garage
- Has garage: Yes
- Covered spaces: 2
Features
- Levels: One
- Stories: 1
- Entry location: Main
- Patio & porch: Dbl Pane/Storm Window, Dining Room, Water Heater
- Has view: Yes
- View description: Territorial
Lot
- Size: 6,969 Square Feet
- Features: Paved, Shop
- Topography: Partial Slope
Details
- Parcel number: 1733120510923
- Special conditions: Standard
Construction
Type & style
- Home type: SingleFamily
- Architectural style: 1 Story w/Bsmnt.
- Property subtype: Single Family Residence
Materials
- Wood Products
- Foundation: Block
- Roof: Metal
Condition
- Fair
- Year built: 1937
- Major remodel year: 1937
Utilities & green energy
- Electric: Company: Avista
- Sewer: Sewer Connected, Company: City of Lind
- Water: Public, Company: City of Lind
Community & HOA
Community
- Subdivision: Lind
Location
- Region: Lind
Financial & listing details
- Price per square foot: $91/sqft
- Annual tax amount: $1,185
- Date on market: 8/3/2026
- Listing terms: Conventional,FHA,Rehab Loan
- Inclusions: Stove(s)/Range(s)
Estimated market value
$160,300
$152,000 - $168,000
$2,017/mo
Price history
| Date | Event | Price |
|---|---|---|
| 9/22/2026 | Price change | $165,000-0.6%$91/sqft |
Source:  NWMLS as distributed by MLS GRID #2563874 Report a problem NWMLS as distributed by MLS GRID #2563874 Report a problem | ||
| 9/4/2026 | Price change | $166,000-0.6%$92/sqft |
Source: NWMLS as distributed by MLS GRID #2563874 Report a problem | ||
| 8/3/2026 | Listed for sale | $167,000$92/sqft |
Source: NWMLS as distributed by MLS GRID #2563874 Report a problem | ||
Public tax history
Tax history is unavailable.
Monthly payment
Est. payment
Payment breakdown
Explore the cost of this home by adjusting the details. Changes won't be saved.Climate risks
Neighborhood: 99341
Similar homes

- $239,9004 bd2 ba1.6k sqft506 N I St, Lind, WA 99341For Sale
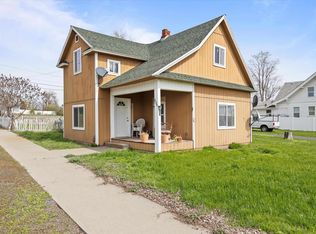 MLS ID #202618743, Seth Maefsky, Keller Williams Realty Coeur d. SMLS as distributed by MLS GRID
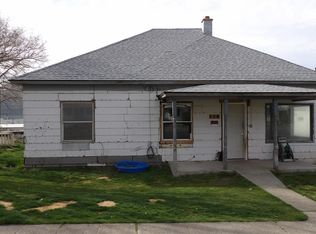
 - $182,7503 bd2 ba1.1k sqft410 E Cherry Avenue, Ritzville, WA 99169Active
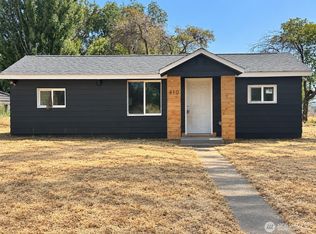 MLS ID #2587401, Lisa Garmon. NWMLS as distributed by MLS GRID
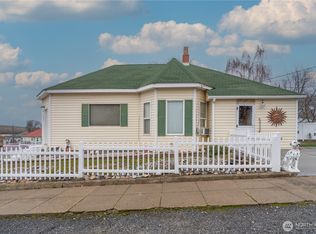
 - $179,0002 bd1 ba950 sqft205 E Broadway Street, Ritzville, WA 99169Active
 MLS ID #2573401, Melissa Harrison. NWMLS as distributed by MLS GRID
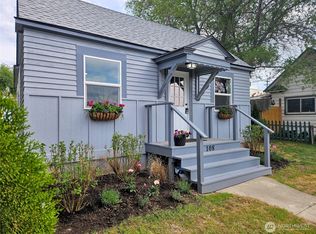
 - $189,0002 bd1 ba984 sqft315 W Main Ave, Ritzville, WA 99169For Sale
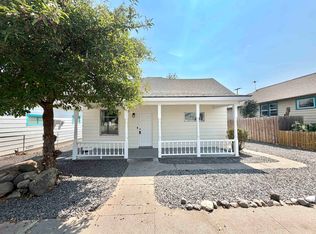 MLS ID #202622666, Marlene Esquivel, Amplify Real Estate Services. SMLS as distributed by MLS GRID
 - $185,0003 bd1 ba1.4k sqft110 E 6th Ave, Ritzville, WA 99169For Sale
 MLS ID #296183, Hillary Templin, RE/MAX Northwest REALTORS. PACMLS as distributed by MLS GRID
