Skip main navigation
Off market
  • $237,500

    112 E Meadow Cir, Edgerton, WI 53534

    2beds
    792sqft
    Manufactured Home
    Built in 2017
    6,098 Square Feet Lot
    $237,500 Zestimate®
    $300/sqft
    $-- Estimated rent

    Home value

    $237,500

    $221,000 - $252,000

    Not available

    Zestimate® history
    Loading
    Loading...

    Owner options

    List your home for rent

    Find your next renter with Zillow Rental Manager. Plus, with online applications, you can quickly screen prospective tenants – for free.

    Learn more
    Refinance and save

    $2,171/mo

    Est. payment

    Refinancing to a lower rate could help reduce your monthly payments and save thousands over the life of the loan.

    See today's rates

    $2,171/mo

    Est. payment

    Explore your selling options

    Work with a Zillow partner agent

    Leverage their expertise and Zillow's premium Showcase listings to get your home seen by more buyers.

    Get started

    List with your own agent

    Get your home in front of millions of buyers by listing it on Zillow.

    Learn how to do it

    Sell it yourself

    Take full control of how buyers see your home on Zillow by listing For Sale by Owner (FSBO).

    List your home

    What's special

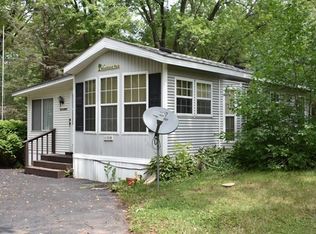
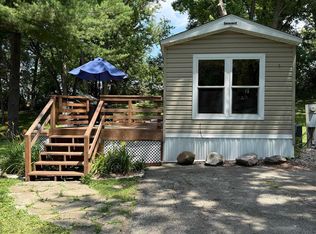
    Enjoy your new move-in ready vacation “hideaway” in RRLE! 2017 Quailridge Park Model w/ so much to offer. Full roof over in 2018, 1 bdrm on the main, 1 upper bdrm, 1 loft, & 2 fireplaces (LR & kitchen). Beautiful luxury vinyl plank flooring, SS appliances, washer/dryer, upgraded pine doors, convection microwave, butcher block countertop & screened in porch to enjoy your morning coffee. Beautifully landscaped level lot w/ spacious backyard & firepit. Fully furnished which also includes a smart thermostat & smart socket for exterior decorative lights. Shed is on concrete w/ opener. This home is well loved, cared for & maintained. No year round living.

    This property is off market, which means it's not currently listed for sale or rent on Zillow. This may be different from what's available on other websites or public sources.
    Zillow last checked:

    Listing updated:

    Listed by:

    Kari Reilly,

    Pat's Realty Inc

    Bought with:

    Jill Hocking, 52232-94

    Pat's Realty Inc

    Source: SCWMLS,MLS#: 1935323

    Facts & features

    Interior

    Bedrooms & bathrooms
    • Bedrooms: 2
    • Bathrooms: 2
    • Full bathrooms: 2
    • Main level bathrooms: 2
    Primary bedroom
    • Level: Main
    • Area: 56
    • Dimensions: 8 x 7
    Bedroom 2
    • Level: Upper
    • Area: 64
    • Dimensions: 8 x 8
    Family room
    • Area: 99
    • Dimensions: 9 x 11
    Kitchen
    • Features: Kitchen Island, Microwave, Pantry, Range/Oven, Refrigerator
    • Level: Main
    • Area: 168
    • Dimensions: 14 x 12
    Living room
    • Level: Main
    • Area: 180
    • Dimensions: 12 x 15
    Heating
    • Forced Air
    Cooling
    • Central Air
    Appliances
    • Included: Washer, Dryer
    • Laundry: Main Level
    Features
    • Vaulted Ceiling(s), Split bedrooms, Loft
    • Basement: None
    • Number of fireplaces: 1
    • Fireplace features: 1 fireplace, Electric, Free Standing, Gas
    Interior area
    • Total structure area: 792
    • Total interior livable area: 792 sqft
    • Finished area above ground: 792

    Property

    Parking
    • Parking features: No Garage
    • Has uncovered spaces: Yes
    Features
    • Patio & porch: Deck, Screened Porch
    • Waterfront features: Deeded access-No frontage, River Front
    • Body of water: Rock
    Lot
    • Size: 6,098 Square Feet
    • Dimensions: 98x34x17x105x72
    Details
    • Additional structures: Storage
    • Parcel number: 012 23112
    • Zoning: PUD

    Construction

    Type & style
    • Home type: MobileManufactured
    • Architectural style: Other
    • Property subtype: Manufactured Home
    Materials
    • Vinyl Siding
    • Foundation: Other
    Condition
    • Year built: 2017

    Utilities & green energy

    • Sewer: Public Sewer
    • Water: Shared Well
    • Utilities for property: Cable Available

    Community & HOA

    Community
    • Subdivision: Rock River Leisure Estates
    HOA
    • Has HOA: Yes
    • HOA fee: $500 annually
    Location
    • Region: Edgerton

    Financial & listing details

    • Price per square foot: $300/sqft
    • Tax assessed value: $56,700
    • Annual tax amount: $711
    • Date on market: 6/8/2026
    • Listing terms: Arms Length
    • Inclusions: Dining table/chairs, sectional sofa, end table, ottoman, tv & tv stand, futon, 3 queen mattresses, bench, front porch furniture, washer/dryer, outdoor tables and chairs and wall hangings
    • Exclusions: 4 wicker chairs, 2 wicker tables, hammock and bar cart.

    Price history

    DateEventPrice
    6/16/2022Sold$220,000$278/sqft
    Source: SCWMLS #1935323 Report a problem

    Public tax history

    Tax history is unavailable.

    Neighborhood: 53534

    Nearby schools

    GreatSchools rating
    Schools provided by the listing agent
    • Elementary: Edgerton Community
    • Middle: Edgerton
    • High: Edgerton
    • District: Edgerton

    Source: SCWMLS. This data may not be complete. We recommend contacting the local school district to confirm school assignments for this home.

    Get a cash offer in 3 minutes
    Find out how much your home could sell for in as little as 3 minutes with a no-obligation cash offer.
    Estimated market value
    $237,500
    Get a cash offer in 3 minutes
    Find out how much your home could sell for in as little as 3 minutes with a no-obligation cash offer.
    Estimated market value
    $237,500