This park model is all ready for a possible future addition as all of the concrete work is in place. The new owners will love the gazebo with outside wood burning FP allowing to prolong outside gatherings. The shed is all set up with cabinets for outside entertaining. Home is basically brand new w/a beautiful interior. Large loft for additional sleeping area. Living room has an electric fireplace. This is worth the look! You'll be happy you did! Gutter and leaf guards included. Updated electrical pedestal and service to 200 amp. New hydrants. Foundation is heated to be within 4 degrees of home interior temp. 3" blown in insulation in shed w/electric heater. Home is ready for addition w/slab in place. No year round living. Owners must be gone for 90 (non consecutive) days per year.
Sold
$162,500
121 E Meadow Cir, Edgerton, WI 53534
1beds
397sqft
Manufactured Home
Built in 2023
7,840 Square Feet Lot
$176,400 Zestimate®
$409/sqft
$-- Estimated rent
Home value
$176,400
$155,000 - $201,000
Not available
Zestimate® history
Owner options
List your home for rent
Find your next renter with Zillow Rental Manager. Plus, with online applications, you can quickly screen prospective tenants – for free.
Refinance and save
$1,149/mo
Est. payment
Refinancing to a lower rate could help reduce your monthly payments and save thousands over the life of the loan.
$1,149/mo
Est. payment
Explore your selling options
Work with a Zillow partner agent
Leverage their expertise and Zillow's premium Showcase listings to get your home seen by more buyers.
Get startedList with your own agent
Get your home in front of millions of buyers by listing it on Zillow.
Learn how to do itSell it yourself
Take full control of how buyers see your home on Zillow by listing For Sale by Owner (FSBO).
List your homeWhat's special
Zillow last checked:
Listing updated:
Listed by:
Verna Saladino,
Briggs Realty Group, Inc,
Joe Saladino,
Briggs Realty Group, Inc
Bought with:
Verna Saladino, 45257-94
Briggs Realty Group, Inc
Source: SCWMLS,MLS#: 1976588
Facts & features
Interior
Bedrooms & bathrooms
- Bedrooms: 1
- Bathrooms: 1
- Full bathrooms: 1
- Main level bathrooms: 1
Primary bedroom
- Level: Main
- Area: 100
- Dimensions: 10 x 10
Kitchen
- Features: Breakfast Bar, Microwave, Range/Oven, Refrigerator
- Level: Main
- Area: 120
- Dimensions: 10 x 12
Living room
- Level: Main
- Area: 120
- Dimensions: 10 x 12
Heating
- Forced Air
Cooling
- Central Air, Wall Unit(s)
Appliances
- Included: Water Softener Included
Features
- Loft
- Basement: None
- Number of fireplaces: 1
- Fireplace features: 1 fireplace, Electric
Interior area
- Total structure area: 397
- Total interior livable area: 397 sqft
- Finished area above ground: 397
Property
Parking
- Parking features: No Garage
- Has uncovered spaces: Yes
Lot
- Size: 7,840 Square Feet
Details
- Additional structures: Storage, Gazebo
- Parcel number: 012 23121
- Zoning: PUD
Construction
Type & style
- Home type: MobileManufactured
- Architectural style: Other
- Property subtype: Manufactured Home
Materials
- Vinyl Siding
Condition
- Year built: 2023
Utilities & green energy
- Sewer: Public Sewer
- Water: Public
Community & HOA
Community
- Subdivision: Rock River Leisure Estates
Location
- Region: Edgerton
Financial & listing details
- Price per square foot: $409/sqft
- Tax assessed value: $19,900
- Annual tax amount: $291
- Date on market: 6/5/2026
- Listing terms: Arms Length
- Inclusions: Stove, Refrigerator, 2 microwaves, Storage shed, Gazebo, Fireplace, Outdoor furniture, Firewood and racks
- Exclusions: Personal property
Price history
| Date | Event | Price |
|---|---|---|
| 5/27/2025 | Sold | $162,500$409/sqft |
Source: SCWMLS #1976588 Report a problem | ||
Public tax history
Tax history is unavailable.
Neighborhood: 53534
Nearby homes
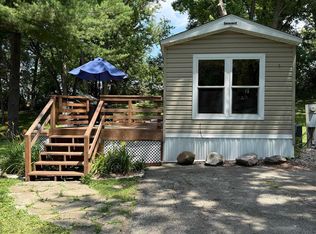
- $119,9001 bd1 ba330 sqft124 Meadow Ln, Edgerton, WI 53534For Sale
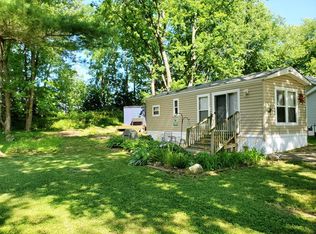
- $87,0001 bd1 ba330 sqft124 E Meadow Cir, Edgerton, WI 53534Sold
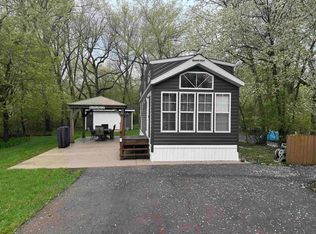
- $150,0001 bd1 ba393 sqft133 E Meadow Cir, Edgerton, WI 53534Sold
- $169,9001 bd1 ba800 sqft110 E Meadow Cir, Edgerton, WI 53534Sold

- $72,5002 bd1 ba744 sqft129 E Meadow Cir, Edgerton, WI 53534Sold
- $123,8002 bd1 ba709 sqft130 E Meadow Cir, Edgerton, WI 53534Off Market
- $121,4002 bd1 ba776 sqft139 E Meadow Cir, Edgerton, WI 53534Off Market
- $236,5002 bd2 ba792 sqft112 E Meadow Cir, Edgerton, WI 53534Off Market
Nearby schools
GreatSchools rating
- 6/10Edgerton Community Elementary SchoolGrades: PK-5Distance: 2.6 mi
- 8/10Edgerton Middle SchoolGrades: 6-8Distance: 2.8 mi
- 6/10Edgerton High SchoolGrades: 9-12Distance: 2.7 mi
Schools provided by the listing agent
- Elementary: Edgerton Community
- Middle: Edgerton
- High: Edgerton
- District: Edgerton
Source: SCWMLS. This data may not be complete. We recommend contacting the local school district to confirm school assignments for this home.
Get a cash offer in 3 minutes
Find out how much your home could sell for in as little as 3 minutes with a no-obligation cash offer.
Estimated market value
$176,400
Get a cash offer in 3 minutes
Find out how much your home could sell for in as little as 3 minutes with a no-obligation cash offer.
Estimated market value
$176,400
- Wisconsin
- Rock County
- Fulton
- 53534
- 121 E Meadow Cir
