Skip main navigation
Sold
  • $430,000

    112 Eagle Dr, Covington, IN 47932

    4beds
    2,160sqft
    Residential, Single Family Residence
    Built in 2021
    0.52 Acres Lot
    $441,700 Zestimate®
    $199/sqft
    $2,569 Estimated rent

    Home value

    $441,700

    Estimated sales range

    Not available

    $2,569/mo

    Zestimate® history
    Loading
    Loading...

    Owner options

    List your home for rent

    $2,569/mo

    Rent Zestimate®

    Find your next renter with Zillow Rental Manager. Plus, with online applications, you can quickly screen prospective tenants – for free.

    Learn more

    $2,569/mo

    Rent Zestimate®

    Refinance and save

    $2,560/mo

    Est. payment

    Refinancing to a lower rate could help reduce your monthly payments and save thousands over the life of the loan.

    See today's rates

    $2,560/mo

    Est. payment

    Explore your selling options

    Work with a Zillow partner agent

    Leverage their expertise and Zillow's premium Showcase listings to get your home seen by more buyers.

    Get started

    List with your own agent

    Get your home in front of millions of buyers by listing it on Zillow.

    Learn how to do it

    Sell it yourself

    Take full control of how buyers see your home on Zillow by listing For Sale by Owner (FSBO).

    List your home

    What's special

    Modern light fixturesVaulted great roomUpgraded stone accentsGranite countertopsAbundant natural lightCovered patioStone fireplace
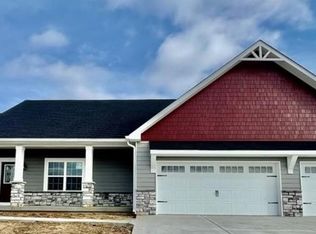
    Welcome to this beautiful 4-bedroom, 2.5-bath home offering 2,160 sq. ft. of open-concept living on a .5-acre lot. Built in 2021, this property blends modern design, thoughtful upgrades, and everyday functionality. Inside, a spacious foyer opens to the vaulted great room with a stone fireplace and abundant natural light. The kitchen is designed for both style and function with granite countertops, soft-close cabinetry, a walk-in pantry, and modern light fixtures. The dining area flows seamlessly into the living space, perfect for gatherings and entertaining. Off the kitchen, you'll find a convenient half bath and laundry room leading to the attached 3-car garage. The split floor plan includes 3 guest bedrooms, each with walk-in closets, plus a full bath with shower/tub combination, and linen storage. The primary suite features dual walk-in closets, a spa-inspired bath with walk-in tile shower, granite countertops, and an additional linen closet. Bathrooms and kitchen are all finished with soft-close cabinetry for a refined touch. Additional features include vinyl plank flooring throughout, custom blinds, and neutral paint tones. The fourth bedroom is currently used as a home office, offering flexibility for work or guest space. Outdoor living is equally impressive with a covered patio, Bullfrog 8-person hot tub perfect for relaxing and entertaining. The curb appeal shines with thoughtful landscaping, upgraded stone accents, and a wide concrete driveway. A 24x40 detached brick garage with insulation and 100-amp service provides excellent storage and workspace. A water filtration system, and upgraded finishes, including tile in all baths and granite counters in both kitchen and baths add even more value. Enjoy golf course views and easy access to the cart path, clubhouse, and walking trail. The downtown square provides the perfect small-town charm with shops, dining and a welcoming local taphouse. *Select photos are virtually staged for visualization purposes only.

    Zillow last checked:

    Listing updated:

    Listing Provided by:

    Gina Stalcup 765-585-6742,

    Midwest Homes and Land

    Bought with:

    Gina Stalcup

    Midwest Homes and Land

    Source: MIBOR as distributed by MLS GRID,MLS#: 22064559MLS Logo

    Facts & features

    Interior

    Bedrooms & bathrooms
    • Bedrooms: 4
    • Bathrooms: 3
    • Full bathrooms: 2
    • 1/2 bathrooms: 1
    • Main level bathrooms: 3
    • Main level bedrooms: 4
    Primary bedroom
    • Level: Main
    • Area: 330 Square Feet
    • Dimensions: 22x15
    Bedroom 2
    • Level: Main
    • Area: 144 Square Feet
    • Dimensions: 12x12
    Bedroom 3
    • Level: Main
    • Area: 204 Square Feet
    • Dimensions: 17x12
    Bedroom 4
    • Level: Main
    • Area: 144 Square Feet
    • Dimensions: 12x12
    Kitchen
    • Level: Main
    • Area: 165 Square Feet
    • Dimensions: 15x11
    Laundry
    • Level: Main
    • Area: 66 Square Feet
    • Dimensions: 11x6
    Living room
    • Level: Main
    • Area: 800 Square Feet
    • Dimensions: 32x25
    Heating
    • Electric, Forced Air, Heat Pump
    Cooling
    • Central Air
    Appliances
    • Included: Dishwasher, Electric Water Heater, Disposal, MicroHood, Electric Oven, Refrigerator, Water Purifier
    • Laundry: Main Level
    Features
    • Double Vanity, Breakfast Bar, Vaulted Ceiling(s), Kitchen Island, Entrance Foyer, Ceiling Fan(s), High Speed Internet, Eat-in Kitchen, Pantry, Smart Thermostat, Walk-In Closet(s)
    • Has basement: No
    • Number of fireplaces: 1
    • Fireplace features: Great Room
    Interior area
    • Total structure area: 2,160
    • Total interior livable area: 2,160 sqft

    Property

    Parking
    • Total spaces: 4
    • Parking features: Attached, Detached, Concrete, Garage Door Opener
    • Attached garage spaces: 4
    • Details: Garage Parking Other(Garage Door Opener, Service Door)
    Features
    • Levels: One
    • Stories: 1
    • Patio & porch: Covered, Patio, Porch
    • Has spa: Yes
    • Spa features: Heated, Private
    Lot
    • Size: 0.52 Acres
    • Features: Near Golf Course, On Golf Course, Trees-Small (Under 20 Ft)
    Details
    • Parcel number: 230636301007000016
    • Horse amenities: None

    Construction

    Type & style
    • Home type: SingleFamily
    • Architectural style: Ranch
    • Property subtype: Residential, Single Family Residence
    • Attached to another structure: Yes
    Materials
    • Brick, Stone, Vinyl Siding
    • Foundation: Block
    Condition
    • New construction: No
    • Year built: 2021
    Details
    • Builder name: Ratcliff Inc.

    Utilities & green energy

    • Water: Private

    Community & neighborhood

    Community
    • Community features: Clubhouse, Golf
    Location
    • Region: Covington
    • Subdivision: Rivercrest

    Price history

    DateEventPrice
    12/15/2025Sold$430,000-1.1%$199/sqft
    Source: MIBOR as distributed by MLS GRID #22064559 Report a problem
    10/31/2025Pending sale$435,000$201/sqft
    Source: MIBOR as distributed by MLS GRID #22064559 Report a problem
    9/25/2025Listed for sale$435,000+11.6%$201/sqft
    Source: MIBOR as distributed by MLS GRID #22064559 Report a problem
    8/16/2021Sold$389,900+1.3%$181/sqft
    Source: MIBOR as distributed by MLS GRID #21791102 Report a problem
    6/14/2021Pending sale$385,000$178/sqft
    Source: MIBOR as distributed by MLS GRID #21791102 Report a problem
    6/10/2021Listed for sale$385,000$178/sqft
    Source: MIBOR as distributed by MLS GRID #21791102 Report a problem

    Public tax history

    YearProperty taxesTax assessment
    2025-- $410,000 +5.9%
    2024$2,792 -5.3%$387,000 -1%
    2023$2,947 +768.7%$391,000 +5%
    2022$339 +916.9%$372,500 +1673.8%
    2021$33 +5.7%$21,000 +950%
    2020$32 +0.3%$2,000 +5.3%
    2019$31 $1,900
    2018-- $1,900

    Find assessor info on the county website

    Neighborhood: 47932

    Nearby schools

    GreatSchools rating
    Get pre-qualified for a loan
    At Zillow Home Loans, we can pre-qualify you in as little as 5 minutes with no impact to your credit score.

    An equal housing lender. NMLS #10287.