Skip main navigation
Sold for $505,000
  • $505,000

    112 Edgewood Blvd, Providence, RI 02905

    3beds
    2,323sqft
    Single Family Residence
    Built in 1965
    2,613.6 Square Feet Lot
    $528,300 Zestimate®
    $217/sqft
    $2,699 Estimated rent

    Home value

    $528,300

    $470,000 - $597,000

    $2,699/mo

    Zestimate® history
    Loading
    Loading...

    Owner options

    List your home for rent

    $2,699/mo

    Rent Zestimate®

    Find your next renter with Zillow Rental Manager. Plus, with online applications, you can quickly screen prospective tenants – for free.

    Learn more

    $2,699/mo

    Rent Zestimate®

    Refinance and save

    $2,602/mo

    Est. payment

    Refinancing to a lower rate could help reduce your monthly payments and save thousands over the life of the loan.

    See today's rates

    $2,602/mo

    Est. payment

    Explore your selling options

    Work with a Zillow partner agent

    Leverage their expertise and Zillow's premium Showcase listings to get your home seen by more buyers.

    Get started

    List with your own agent

    Get your home in front of millions of buyers by listing it on Zillow.

    Learn how to do it

    Sell it yourself

    Take full control of how buyers see your home on Zillow by listing For Sale by Owner (FSBO).

    List your home

    What's special

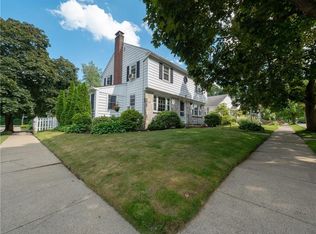
    A rare opportunity on one of Rhode Island’s most beloved streets—112 Edgewood Blvd offers timeless comfort, modern updates, & a premier park-side location. This single-level home features 3 bedrooms, 1 full bath, central air, & a fabulous open concept layout with great natural light. The finished lower level expands your living space with open & private rooms perfect for a home office, family room, or hobby area. Recent upgrades include a built-in stove, updated water heater, rescreened porch, & a fully fenced backyard—ideal for gardening, play, or entertaining. Enjoy everyday ease with off-street parking for two & a screened-in porch for extended seasonal living. Set directly across from Roger Williams Park, you’ll have instant access to 427 acres of bike paths, gardens, the zoo, & more—right outside your front door. This property also spans both Providence & Cranston, offering the rare option to choose your school district. A special home in a one-of-a-kind location with easy access to both Providence and Pawtuxet Village with fabulous restaurants, shops, and dining. First-time buyers may qualify for Washington Trust’s 2% rate reduction with no income cap--an incredible opportunity for long-term savings.

    Zillow last checked:

    Listing updated:

    Listed by:

    Jess Powers 401-227-3566,

    Real Broker, LLC,

    Kristin Walcott-Matthews 401-835-0311,

    Real Broker, LLC

    Bought with:

    Stephen Gaskin, RES.0048283

    Residential Properties Ltd.

    Source: StateWide MLS RI,MLS#: 1389354MLS Logo

    Facts & features

    Interior

    Bedrooms & bathrooms
    • Bedrooms: 3
    • Bathrooms: 1
    • Full bathrooms: 1
    Bathroom
    • Features: Ceiling Height 7 to 9 ft
    • Level: First
    Other
    • Features: Ceiling Height 7 to 9 ft
    • Level: First
    Other
    • Features: Ceiling Height 7 to 9 ft
    • Level: First
    Other
    • Features: Ceiling Height 7 to 9 ft
    • Level: First
    Dining area
    • Features: Ceiling Height 7 to 9 ft
    • Level: First
    Family room
    • Level: Lower
    Kitchen
    • Features: Ceiling Height 7 to 9 ft
    • Level: First
    Other
    • Features: Ceiling Height 7 to 9 ft
    • Level: Lower
    Living room
    • Features: Ceiling Height 7 to 9 ft
    • Level: First
    Office
    • Level: Lower
    Storage
    • Level: Lower
    Heating
    • Natural Gas, Baseboard, Central Air, Forced Water
    Cooling
    • Central Air
    Appliances
    • Included: Gas Water Heater, Dishwasher, Dryer, Oven/Range, Refrigerator, Washer
    Features
    • Wall (Dry Wall), Stairs, Plumbing (Copper), Plumbing (PVC), Insulation (Ceiling), Insulation (Walls)
    • Flooring: Ceramic Tile, Hardwood, Vinyl
    • Doors: Storm Door(s)
    • Basement: Full,Interior Entry,Finished,Common,Laundry,Office,Playroom,Storage Space,Utility,Workout Room
    • Has fireplace: No
    • Fireplace features: None
    Interior area
    • Total structure area: 1,323
    • Total interior livable area: 2,323 sqft
    • Finished area above ground: 1,323
    • Finished area below ground: 1,000

    Property

    Parking
    • Total spaces: 2
    • Parking features: No Garage
    Features
    • Patio & porch: Screened
    • Fencing: Fenced
    Lot
    • Size: 2,613 sqft
    • Features: Sidewalks, Wooded
    Details
    • Parcel number: PROVM90L54
    • Special conditions: Conventional/Market Value

    Construction

    Type & style
    • Home type: SingleFamily
    • Architectural style: Ranch
    • Property subtype: Single Family Residence
    Materials
    • Dry Wall, Aluminum Siding, Brick
    • Foundation: Concrete Perimeter
    Condition
    • New construction: No
    • Year built: 1965

    Utilities & green energy

    • Electric: 100 Amp Service
    • Water: Municipal
    • Utilities for property: Sewer Connected, Water Connected

    Community & neighborhood

    Community
    • Community features: Near Public Transport, Commuter Bus, Highway Access, Hospital, Interstate, Private School, Public School, Recreational Facilities, Restaurants, Schools, Near Shopping
    Location
    • Region: Providence
    • Subdivision: Edgewood

    Price history

    DateEventPrice
    8/20/2025Sold$505,000+7.7%$217/sqft
    Source: StateWide MLS RI #1389354 Report a problem
    8/13/2025Pending sale$469,000$202/sqft
    Source: StateWide MLS RI #1389350 Report a problem
    7/23/2025Contingent$469,000$202/sqft
    Source: StateWide MLS RI #1389350 Report a problem
    7/14/2025Listed for sale$469,000+76.3%$202/sqft
    Source: StateWide MLS RI #1389354 Report a problem
    4/22/2019Sold$266,000-1.4%$115/sqft
    Source: StateWide MLS RI #1216076 Report a problem
    2/27/2019Listed for sale$269,900-1.5%$116/sqft
    Source: RE/MAX ADVANTAGE GROUP #1216076 Report a problem
    1/21/2019Listing removed$274,000$118/sqft
    Source: Owner Report a problem
    10/23/2018Price change$274,000-1.8%$118/sqft
    Source: Owner Report a problem
    9/17/2018Price change$279,000-3.5%$120/sqft
    Source: Owner Report a problem
    8/19/2018Listed for sale$289,000+63.3%$124/sqft
    Source: Owner Report a problem
    2/22/2018Sold$177,000-11.5%$76/sqft
    Source: Public Record Report a problem
    6/30/2014Listing removed$199,900$86/sqft
    Source: RE/MAX 1st Choice #1071055 Report a problem
    6/18/2014Listed for sale$199,900$86/sqft
    Source: RE/MAX 1st Choice #1071055 Report a problem

    Public tax history

    YearProperty taxesTax assessment
    2025$3,165 -50.8%$376,800 +7.4%
    2024$6,437 +3.1%$350,800
    2023$6,244 $350,800
    2022$6,244 +18.2%$350,800 +63.1%
    2021$5,283 $215,100
    2020$5,283 $215,100
    2019$5,283 +4.7%$215,100 +36.2%
    2018$5,046 $157,900
    2017$5,046 $157,900
    2016$5,046 -4.4%$157,900 -0.9%
    2015$5,276 -1.9%$159,400
    2013$5,380 +29.7%$159,400 +22.5%
    2012$4,149 $130,100
    2011$4,149 +5%$130,100
    2010$3,952 -13.8%$130,100 -31.3%
    2009$4,585 +6%$189,400
    2007$4,326 +31.5%$189,400 +74.1%
    2006$3,289 $108,800

    Find assessor info on the county website

    Neighborhood: South Elmwood

    Nearby schools

    GreatSchools rating
    Get a cash offer in 3 minutes
    Find out how much your home could sell for in as little as 3 minutes with a no-obligation cash offer.
    Estimated market value
    $528,300
    Get a cash offer in 3 minutes
    Find out how much your home could sell for in as little as 3 minutes with a no-obligation cash offer.
    Estimated market value
    $528,300