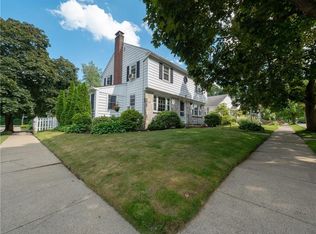
Charming Newer Colonial Steps from Roger Williams Park! Welcome to your private oasis set on a corner lot with fenced yard and mature plantings abound! This beautifully maintained 1,974 sq. ft. Colonial offers the perfect blend of classic charm and modern updates—all just steps from the scenic Roger Williams Park as well as a short walk to water. With 3 spacious bedrooms and 2.5 baths, this home is designed for comfort, convenience, and entertaining. Enjoy a bright, open layout featuring gleaming hardwood floors throughout, a newer kitchen with modern appliances (all included), and updated bathrooms. The inviting master suite includes a private bath, while the second-floor laundry area adds everyday convenience. 2nd Floor Family Room makes for a great flex space and possible large 4th bedroom! Additional highlights include: Attached 2-car garage with automatic opener. Central air conditioning and efficient gas heat. Central Vac. Updated 200-amp electrical service. Plantation shutters for added style and privacy. Large fenced yard with expansive deck and relaxing hot tub. Whether you're hosting friends or unwinding in your own backyard retreat, this home offers the space and serenity you need. All of this is located close to shopping, parks, athletic fields, and with easy access to major highways for a smooth commute. Don’t miss this rare opportunity to own a move-in ready home in one of the area's most desirable locations!
Sold for $625,000
$625,000
22 Aumond St, Cranston, RI 02905
3beds
1,974sqft
Single Family Residence
Built in 2007
6,098 Square Feet Lot
$650,900 Zestimate®
$317/sqft
$3,618 Estimated rent
Home value
$650,900
$579,000 - $736,000
$3,618/mo
Zestimate® history
Owner options
List your home for rent
$3,618/mo
Rent Zestimate®
Find your next renter with Zillow Rental Manager. Plus, with online applications, you can quickly screen prospective tenants – for free.
$3,618/mo
Rent Zestimate®
Refinance and save
$3,220/mo
Est. payment
Refinancing to a lower rate could help reduce your monthly payments and save thousands over the life of the loan.
$3,220/mo
Est. payment
Explore your selling options
Work with a Zillow partner agent
Leverage their expertise and Zillow's premium Showcase listings to get your home seen by more buyers.
Get startedList with your own agent
Get your home in front of millions of buyers by listing it on Zillow.
Learn how to do itSell it yourself
Take full control of how buyers see your home on Zillow by listing For Sale by Owner (FSBO).
List your homeWhat's special
Backyard retreatFenced yardSecond-floor laundry areaUpdated bathroomsRelaxing hot tubExpansive deckBright open layout
Zillow last checked:
Listing updated:
Listed by:
Robert Crudale 401-580-4080,
RE/MAX Real Estate Center
Bought with:
Valerie Girouard, REB.0013673
HomeSmart Professionals
Source: StateWide MLS RI,MLS#: 1390184
Facts & features
Interior
Bedrooms & bathrooms
- Bedrooms: 3
- Bathrooms: 3
- Full bathrooms: 2
- 1/2 bathrooms: 1
Primary bedroom
- Features: Ceiling Height 7 to 9 ft
- Level: Second
Bathroom
- Features: Ceiling Height 7 to 9 ft
- Level: First
Bathroom
- Level: Second
Other
- Features: Ceiling Height 7 to 9 ft
- Level: Second
Other
- Features: Ceiling Height 7 to 9 ft
- Level: Second
Dining room
- Features: Ceiling Height 7 to 9 ft
- Level: First
Family room
- Features: Ceiling Height 7 to 9 ft
- Level: Second
Kitchen
- Features: Ceiling Height 7 to 9 ft
- Level: First
Other
- Features: Ceiling Height 7 to 9 ft
- Level: Second
Living room
- Features: Ceiling Height 7 to 9 ft
- Level: First
Heating
- Natural Gas, Forced Air
Cooling
- Central Air
Appliances
- Included: Gas Water Heater, Dishwasher, Dryer, Microwave, Oven/Range, Refrigerator, Washer
Features
- Wall (Dry Wall), Plumbing (Mixed), Insulation (Ceiling), Insulation (Floors), Insulation (Walls), Ceiling Fan(s)
- Flooring: Ceramic Tile, Hardwood, Carpet
- Basement: Full,Interior Entry,Unfinished
- Has fireplace: No
- Fireplace features: None
Interior area
- Total structure area: 1,974
- Total interior livable area: 1,974 sqft
- Finished area above ground: 1,974
- Finished area below ground: 0
Property
Parking
- Total spaces: 4
- Parking features: Attached
- Attached garage spaces: 2
Features
- Patio & porch: Deck
- Spa features: Hot Tub
- Waterfront features: Walk to Salt Water, Walk To Water
Lot
- Size: 6,098 Square Feet
- Features: Corner Lot, Paved
Details
- Additional structures: Outbuilding
- Parcel number: CRANM31L1477U
- Special conditions: Conventional/Market Value
- Other equipment: Cable TV, Hot Tub
Construction
Type & style
- Home type: SingleFamily
- Architectural style: Colonial
- Property subtype: Single Family Residence
Materials
- Dry Wall, Vinyl Siding
- Foundation: Mixed
Condition
- New construction: No
- Year built: 2007
Utilities & green energy
- Electric: 200+ Amp Service, Circuit Breakers
- Utilities for property: Sewer Connected, Water Connected
Community & HOA
Community
- Features: Near Public Transport, Commuter Bus, Golf, Highway Access, Interstate, Marina, Private School, Public School, Recreational Facilities, Restaurants, Schools, Near Shopping, Near Swimming, Tennis
- Subdivision: Edgewood
HOA
- Has HOA: No
Location
- Region: Cranston
Financial & listing details
- Price per square foot: $317/sqft
- Tax assessed value: $455,500
- Annual tax amount: $6,199
- Date on market: 7/24/2025
- Inclusions: Buyer/Buyer Agent to perform due diligence and confirm all information herein
Price history
| Date | Event | Price |
|---|---|---|
| 9/24/2025 | Sold | $625,000$317/sqft |
Source:  StateWide MLS RI #1390184 Report a problem StateWide MLS RI #1390184 Report a problem | ||
| 9/2/2025 | Pending sale | $625,000$317/sqft |
Source: StateWide MLS RI #1390184 Report a problem | ||
| 8/2/2025 | Contingent | $625,000$317/sqft |
Source: StateWide MLS RI #1390184 Report a problem | ||
| 7/24/2025 | Listed for sale | $625,000+56.3%$317/sqft |
Source: StateWide MLS RI #1390184 Report a problem | ||
| 6/20/2018 | Sold | $400,000+5.3%$203/sqft |
Source: StateWide MLS RI #1190898 Report a problem | ||
| 5/7/2018 | Listed for sale | $379,900+15.1%$192/sqft |
Source: Keller Williams Realty #1190898 Report a problem | ||
| 8/29/2007 | Sold | $330,000$167/sqft |
Source: Public Record Report a problem | ||
Public tax history
| Year | Property taxes | Tax assessment |
|---|---|---|
| 2025 | $6,322 +2% | $455,500 |
| 2024 | $6,199 -2% | $455,500 +36.1% |
| 2023 | $6,324 +2.1% | $334,600 |
| 2022 | $6,193 +2.8% | $334,600 |
| 2021 | $6,023 +0% | $334,600 +17.1% |
| 2020 | $6,023 +1.5% | $285,700 |
| 2019 | $5,934 +2.4% | $285,700 |
| 2018 | $5,797 -2.2% | $285,700 +10.5% |
| 2017 | $5,930 +2.2% | $258,500 |
| 2016 | $5,803 | $258,500 |
| 2015 | $5,803 +2.4% | $258,500 +4.1% |
| 2014 | $5,669 0% | $248,200 |
| 2013 | $5,669 +0.7% | $248,200 +0.7% |
| 2012 | $5,628 -5% | $246,400 -15.7% |
| 2011 | $5,924 +3.6% | $292,400 |
| 2010 | $5,719 +2.3% | $292,400 |
| 2009 | $5,588 +11.6% | $292,400 -10.4% |
| 2008 | $5,009 +234.6% | $326,500 +234.5% |
| 2007 | $1,497 | $97,600 |
Find assessor info on the county website
Neighborhood: 02905
Nearby homes
- $477,7003 bd1 ba1.3k sqft118 Western Promenade, Cranston, RI 02905Off Market
- $475,8003 bd3 ba1.3k sqft21 Aumond St, Cranston, RI 02905Off Market
- $542,5003 bd2 ba2k sqft110 Edgewood Blvd, Providence, RI 02905Off Market
- $505,0003 bd1 ba2.3k sqft112 Edgewood Blvd, Providence, RI 02905Sold

- $510,8003 bd2 ba1.7k sqft86 Edgewood Blvd, Providence, RI 02905Off Market
- $384,5004 bd1 ba1.3k sqft132 Western Promenade, Cranston, RI 02905Off Market
- $60,800-- bd-- ba-- sqftWestern Promenade, Cranston, RI 02910Off Market
- $403,6004 bd2 ba1.6k sqft118 Edgewood Blvd, Providence, RI 02905Off Market
Nearby schools
GreatSchools rating
- 5/10Edgewood Highland SchoolGrades: PK-5Distance: 0.8 mi
- 6/10Park View Middle SchoolGrades: 6-8Distance: 0.4 mi
- 3/10Cranston High School EastGrades: 9-12Distance: 1.5 mi
Get a cash offer in 3 minutes
Find out how much your home could sell for in as little as 3 minutes with a no-obligation cash offer.
Estimated market value
$650,900
Get a cash offer in 3 minutes
Find out how much your home could sell for in as little as 3 minutes with a no-obligation cash offer.
Estimated market value
$650,900
- Rhode Island
- Providence County
- Cranston
- 02905
- 22 Aumond St
Nearby cities
Nearby zip codes
Other Cranston Topics
