Stunning 4-Bedroom, 3-Bath Home in Ambiance -Brandon's Premier Community. Welcome to luxury living in The Ambiance ,one of Brandon' most prestigious communities. This beautifully maintained 4-bedroom ,3 bath home the perfect combination of elegance , comfort, and functionality. Step inside to discover beautiful hardwood and ceramic tile floors, an inviting split -bedroom floor plan ,and and a spacious living area designed for both everyday living and entertaining. The chef's kitchen features custom cabinetry, granite countertops, a double oven, all stainless steel appliances ,and a bright eat in breakfast area. The spacious Suite located downstairs , is a true retreat ,showcasing a breath taking accent wall, sitting area, and a luxurious private bath, glass walk in shower.Additional highlights Include: A large bonus room upstairs with a full bath, ideal as a guest suite, media room ,or home office. A spacious sunroom overlooking the beautifully landscaped backyard. On your private visit, please notice the professionally landscaped grounds offering outstanding curb appeal. Look for these upgrades; *shower by Zintec (Jacuzzi )2025;New whole house Generator 2025; New brick Patio and pavers 2025. Extra insulation in the attic for enhanced energy efficiency
Pending
Price cut: $5K (9/22)
$420,000
112 Elizabeth Dr, Brandon, MS 39042
4beds
2,772sqft
Residential, Single Family Residence
Built in 2006
0.26 Acres Lot
$415,400 Zestimate®
$152/sqft
$27/mo HOA
What's special
Inviting split-bedroom floor planSpacious suite located downstairsCustom cabinetryDouble ovenBreathtaking accent wallGranite countertopsAll stainless steel appliances
- 67 days
- 288
- 8
Zillow last checked:
Listing updated:
Listed by:
James Carson 601-906-7653,
America's Realty- Universal 601-362-6767
Source: MLS United,MLS#: 4157407
Facts & features
Interior
Bedrooms & bathrooms
- Bedrooms: 4
- Bathrooms: 3
- Full bathrooms: 3
Heating
- Fireplace(s), Natural Gas
Cooling
- Ceiling Fan(s), Central Air, Gas
Appliances
- Included: Dishwasher, Double Oven, ENERGY STAR Qualified Dishwasher, Gas Cooktop, Microwave, Plumbed For Ice Maker, Vented Exhaust Fan, Water Heater
- Laundry: Electric Dryer Hookup, Laundry Room, Sink, Washer Hookup
Features
- Breakfast Bar, Ceiling Fan(s), Crown Molding, Double Vanity, Eat-in Kitchen, Entrance Foyer, Granite Counters, High Ceilings, His and Hers Closets, Open Floorplan, Pantry, Recessed Lighting, Storage, Walk-In Closet(s)
- Flooring: Carpet, Ceramic Tile, Tile, Wood
- Windows: Insulated Windows, Vinyl
- Has fireplace: Yes
- Fireplace features: Dining Room, Gas Starter, Living Room
Interior area
- Total structure area: 2,772
- Total interior livable area: 2,772 sqft
Property
Parking
- Total spaces: 2
- Parking features: Garage Door Opener, Concrete
- Garage spaces: 2
Features
- Levels: One and One Half
- Stories: 1
- Patio & porch: Patio
- Exterior features: Garden
- Fencing: Partial,Wood,Fenced
Lot
- Size: 0.26 Acres
- Features: Front Yard, Sprinklers In Front
Details
- Parcel number: I09n00000100950
Construction
Type & style
- Home type: SingleFamily
- Property subtype: Residential, Single Family Residence
Materials
- Brick
- Foundation: Slab
- Roof: Architectural Shingles
Condition
- Move In Ready
- New construction: No
- Year built: 2006
Utilities & green energy
- Sewer: Public Sewer
- Water: Public
- Utilities for property: Cable Available, Electricity Connected, Natural Gas Connected, Sewer Connected, Water Connected, Underground Utilities
Community & HOA
Community
- Security: Gated Community, Smoke Detector(s)
- Subdivision: Ambiance
HOA
- Has HOA: Yes
- Services included: Other
- HOA fee: $320 annually
Location
- Region: Brandon
Financial & listing details
- Price per square foot: $152/sqft
- Tax assessed value: $270,670
- Annual tax amount: $1,800
- Date on market: 7/29/2026
- Electric utility on property: Yes
Estimated market value
$415,400
$395,000 - $436,000
$2,434/mo
Price history
| Date | Event | Price |
|---|---|---|
| 9/30/2026 | Pending sale | $420,000$152/sqft |
Source: MLS United #4157407 Report a problem | ||
| 9/22/2026 | Price change | $420,000-1.2%$152/sqft |
Source: MLS United #4157407 Report a problem | ||
| 7/29/2026 | Listed for sale | $425,000+3.7%$153/sqft |
Source: MLS United #4157407 Report a problem | ||
| 3/28/2024 | Sold | -- |
Source: MLS United #4065167 Report a problem | ||
| 2/27/2024 | Pending sale | $409,900$148/sqft |
Source: MLS United #4065167 Report a problem | ||
| 12/1/2023 | Listed for sale | $409,900$148/sqft |
Source: MLS United #4065167 Report a problem | ||
Public tax history
| Year | Property taxes | Tax assessment |
|---|---|---|
| 2025 | -- | $27,067 |
| 2024 | $1,840 | $27,067 +11.3% |
| 2023 | $1,840 +1.2% | $24,315 |
| 2022 | $1,819 | $24,315 |
| 2021 | $1,819 | $24,315 +12.6% |
| 2020 | $1,819 -0.6% | $21,600 |
| 2019 | $1,830 -1.5% | $21,600 |
| 2018 | $1,858 +1.5% | $21,600 |
| 2017 | $1,830 | $21,600 +2.1% |
| 2016 | $1,830 +11% | $21,154 |
| 2015 | $1,649 +1.8% | $21,154 |
| 2014 | $1,620 | $21,154 |
| 2013 | $1,620 -2.1% | $21,154 -4.7% |
| 2012 | $1,655 +3.4% | $22,193 |
| 2011 | $1,600 +13.8% | $22,193 +8.7% |
| 2010 | $1,407 -18.7% | $20,415 -12.7% |
| 2009 | $1,731 +0.5% | $23,392 |
| 2008 | $1,722 +28.5% | $23,392 |
| 2007 | $1,341 +232.3% | -- |
| 2006 | $403 | -- |
Find assessor info on the county website
Monthly payment
Est. payment
Payment breakdown
Explore the cost of this home by adjusting the details. Changes won't be saved.Climate risks
Neighborhood: 39042
Nearby schools
Schools provided by the listing agent
- Elementary: Brandon
- Middle: Brandon
- High: Brandon
Source: MLS United. This data may not be complete. We recommend contacting the local school district to confirm school assignments for this home.
Similar homes

- $429,9004 bd3 ba2.4k sqft446 Edgewood Xing, Brandon, MS 39042For Sale
 MLS ID #4159837, Carson Dobbs, Enjoy Real Estate, LLC. MLS United
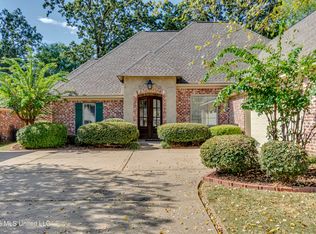
 - $465,0004 bd4 ba3k sqft245 Cannon Ridge Dr, Brandon, MS 39042For Sale
 MLS ID #4162245, Meshia Edwards, Edwards Realty Co.. MLS United
 - $369,9004 bd3 ba2.1k sqft607 Wild Horse Ln, Brandon, MS 39042For Sale
 MLS ID #4152771, Drew Jackson, Havard Real Estate Group, LLC. MLS United
 - $414,0004 bd3 ba2.3k sqft110 Willow Crest Cir, Brandon, MS 39047For Sale
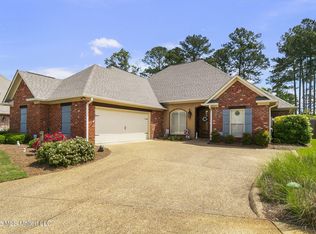 MLS ID #4147209, Rod Crosby, Susan Burton Real Estate, LLC. MLS United
