Welcome to 116 Elizabeth Drive, a stunning brick French Acadian home tucked inside the gated Ambiance Subdivison in Brandon, just minutes from downtown and Dogwood. This 2629 sq ft split-plan home welcomes you through double doors into a soaring foyer that flows into a formal dining room and great room anchored by a gas fireplace, built-ins, high ceiling, and rich hardwood floors. The eat-in kitchen is where this house really shines: a brick accent wall, wood-planked ceiling, oversized center island with bench seating, stainless steel appliances, granite countertops, and a stone backsplash. Two secondary bedrooms share a full bath with double vanities and granite countertops on one wing, while the primary suite offers double vanities a separate shower, jetted tub, and a spacious walk in closet with custom built-ins. Upstairs, the bonus room features its own full bath, plus generous attic storage. Major systems are already handled for you: a top -of-the-line Rheem HVAC system for main area (March 2021) with a variable-speed inverter compressor, and Wi-Fi thermostat, new roof (March 2023), new HVAC for bonus room (July 2026). And then there's the two-car garage, complete with a large storage closet. It's fully climate controlled with own HVAC system and insulated door. Use it for parking, or take advantage of the flexible space previously an art studio, ready to become a gym, man cave or playroom. Step outside to a fenced shaded backyard with mature trees and a covered stone patio, made for entertaining. Don't miss your chance to call this home. Call your favorite realtor today to schedule your private tour.
Closed
Price Unknown
116 Elizabeth Dr, Brandon, MS 39042
4beds
2,629sqft
Residential, Single Family Residence
Built in 2006
0.29 Acres Lot
$390,000 Zestimate®
$--/sqft
$2,411 Estimated rent
Home value
$390,000
$371,000 - $413,000
$2,411/mo
Zestimate® history
Owner options
List your home for rent
$2,411/mo
Rent Zestimate®
Find your next renter with Zillow Rental Manager. Plus, with online applications, you can quickly screen prospective tenants – for free.
$2,411/mo
Rent Zestimate®
Refinance and save
$320/mo
Est. payment
Refinancing to a lower rate could help reduce your monthly payments and save thousands over the life of the loan.
$320/mo
Est. payment
Explore your selling options
Work with a Zillow partner agent
Leverage their expertise and Zillow's premium Showcase listings to get your home seen by more buyers.
Get startedList with your own agent
Get your home in front of millions of buyers by listing it on Zillow.
Learn how to do itSell it yourself
Take full control of how buyers see your home on Zillow by listing For Sale by Owner (FSBO).
List your homeWhat's special
Generous attic storageRich hardwood floorsSoaring foyerHigh ceilingEat-in kitchenWood-planked ceilingFormal dining room
Zillow last checked:
Listing updated:
Listed by:
Linda Mote 601-201-3690,
Hopper Properties
Bought with:
Taylor Pitts, S54529
Havard Real Estate Group, LLC
Source: MLS United,MLS#: 4159943
Facts & features
Interior
Bedrooms & bathrooms
- Bedrooms: 4
- Bathrooms: 3
- Full bathrooms: 3
Heating
- Central, Fireplace(s), Natural Gas
Cooling
- Ceiling Fan(s), Central Air
Appliances
- Included: Dishwasher, Disposal, Exhaust Fan, Gas Water Heater, Microwave, Oven, Water Heater
- Laundry: Electric Dryer Hookup, Laundry Room, Sink, Washer Hookup
Features
- Ceiling Fan(s), Crown Molding, Double Vanity, Granite Counters, High Ceilings, Kitchen Island, Open Floorplan, Recessed Lighting, Storage, Walk-In Closet(s), Soaking Tub
- Flooring: Carpet, Tile, Wood
- Doors: Double Entry
- Windows: Insulated Windows
- Has fireplace: Yes
- Fireplace features: Great Room, Ventless
Interior area
- Total structure area: 2,629
- Total interior livable area: 2,629 sqft
Property
Parking
- Total spaces: 2
- Parking features: Attached, Garage Door Opener, Storage, Concrete
- Attached garage spaces: 2
Features
- Levels: One and One Half
- Stories: 1
- Patio & porch: Patio, Rear Porch, Stone/Tile
- Exterior features: None
- Fencing: Back Yard,Privacy,Wood
- Waterfront features: None
Lot
- Size: 0.29 Acres
- Features: Level
Details
- Parcel number: I09n00000100970
Construction
Type & style
- Home type: SingleFamily
- Property subtype: Residential, Single Family Residence
Materials
- Brick
- Foundation: Slab
- Roof: Architectural Shingles
Condition
- Move In Ready
- New construction: No
- Year built: 2006
Utilities & green energy
- Sewer: Public Sewer
- Water: Public
- Utilities for property: Cable Available, Electricity Connected, Natural Gas Connected, Water Connected, Cat-5 Prewired, Fiber to the House
Community & HOA
Community
- Features: Gated
- Security: Gated Community, Prewired, Smoke Detector(s)
- Subdivision: Ambiance
HOA
- Has HOA: Yes
- Services included: Accounting/Legal, Insurance, Maintenance Grounds, Other
- HOA fee: $320 annually
Location
- Region: Brandon
Financial & listing details
- Tax assessed value: $263,190
- Annual tax amount: $2,129
- Date on market: 8/21/2026
- Electric utility on property: Yes
Price history
| Date | Event | Price |
|---|---|---|
| 9/18/2026 | Sold | -- |
Source: MLS United #4159943 Report a problem | ||
| 8/25/2026 | Pending sale | $402,000$153/sqft |
Source: MLS United #4159943 Report a problem | ||
| 8/21/2026 | Listed for sale | $402,000+23.7%$153/sqft |
Source: MLS United #4159943 Report a problem | ||
| 11/23/2020 | Sold | -- |
Source: MLS United #1335123 Report a problem | ||
| 10/14/2020 | Pending sale | $324,900$124/sqft |
Source: McIntosh & Associates #335123 Report a problem | ||
| 10/12/2020 | Listed for sale | $324,900+14%$124/sqft |
Source: McIntosh & Associates #335123 Report a problem | ||
| 1/9/2017 | Listing removed | $284,900$108/sqft |
Source: CENTURY 21 Maselle and Associates #290852.J Report a problem | ||
| 1/9/2017 | Listed for sale | $284,900$108/sqft |
Source: CENTURY 21 Maselle and Associates #290852.J Report a problem | ||
| 1/8/2017 | Pending sale | $284,900$108/sqft |
Source: CENTURY 21 Maselle and Associates #290852.J Report a problem | ||
| 1/6/2017 | Sold | -- |
Source: MLS United #1290852 Report a problem | ||
| 11/9/2016 | Price change | $284,900-3.4%$108/sqft |
Source: Century 21 Maselle & Associates #290852 Report a problem | ||
| 10/8/2016 | Listed for sale | $294,900+14.8%$112/sqft |
Source: Century 21 Maselle & Associates #290852 Report a problem | ||
| 5/22/2013 | Listing removed | $256,900$98/sqft |
Source: Owner Report a problem | ||
| 3/14/2013 | Pending sale | $256,900$98/sqft |
Source: Front Gate Realty, LLC #245121 Report a problem | ||
| 12/29/2011 | Price change | $256,900-3%$98/sqft |
Source: BrokerSouth Properties of Jackson #236630 Report a problem | ||
| 12/5/2011 | Price change | $264,900-1.5%$101/sqft |
Source: BrokerSouth Properties of Jackson #236630 Report a problem | ||
| 11/4/2011 | Price change | $269,000-5.3%$102/sqft |
Source: BrokerSouth Properties of Jackson #236630 Report a problem | ||
| 8/4/2011 | Listed for sale | $284,000$108/sqft |
Source: Owner Report a problem | ||
Public tax history
| Year | Property taxes | Tax assessment |
|---|---|---|
| 2025 | $2,129 +1.4% | $26,319 |
| 2024 | $2,099 +0% | $26,319 +11.6% |
| 2023 | $2,099 +1.2% | $23,582 |
| 2022 | $2,075 | $23,582 |
| 2021 | $2,075 -24.3% | $23,582 +12.5% |
| 2020 | $2,743 +13.3% | $20,963 |
| 2019 | $2,421 -1.7% | $20,963 |
| 2018 | $2,463 +1.7% | $20,963 |
| 2017 | $2,421 | $20,963 +1.6% |
| 2016 | $2,421 +10.4% | $20,633 |
| 2015 | $2,192 | $20,633 |
| 2014 | $2,192 +2% | $20,633 |
| 2013 | $2,148 +0.5% | $20,633 -4.7% |
| 2012 | $2,138 +3.9% | $21,640 |
| 2011 | $2,057 +0.3% | $21,640 +0.3% |
| 2010 | $2,051 -14.2% | $21,586 -12.6% |
| 2009 | $2,391 +0.6% | $24,707 |
| 2008 | $2,378 +18.4% | $24,707 |
| 2007 | $2,008 +397.8% | -- |
| 2006 | $403 | -- |
Find assessor info on the county website
Neighborhood: 39042
Nearby homes
- $450,1003 bd4 ba2.5k sqft118 Elizabeth Dr, Brandon, MS 39042Off Market
- $396,4004 bd3 ba2.2k sqft114 Elizabeth Dr, Brandon, MS 39042Off Market
- $438,2004 bd3 ba2.6k sqft120 Elizabeth Dr, Brandon, MS 39042Off Market
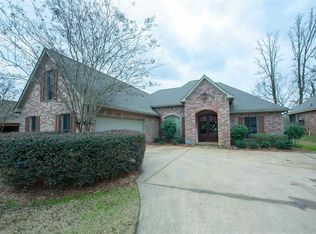
- $420,0004 bd3 ba2.7k sqft112 Elizabeth Dr, Brandon, MS 39042Pending

- $400,2004 bd4 ba2.5k sqft215 Penny Ln, Brandon, MS 39042Off Market
- $446,0004 bd2 ba2.5k sqft217 Penny Ln, Brandon, MS 39042Off Market
- $399,5004 bd4 ba2.2k sqft213 Penny Ln, Brandon, MS 39042Off Market
- $378,5003 bd2 ba2k sqft117 Elizabeth Dr, Brandon, MS 39042Off Market
Nearby schools
GreatSchools rating
- 9/10Brandon Elementary SchoolGrades: 4-5Distance: 2.6 mi
- 8/10Brandon Middle SchoolGrades: 6-8Distance: 2.7 mi
- 9/10Brandon High SchoolGrades: 9-12Distance: 4.6 mi
Schools provided by the listing agent
- Elementary: Brandon
- Middle: Brandon
- High: Brandon
Source: MLS United. This data may not be complete. We recommend contacting the local school district to confirm school assignments for this home.
Sell for more on Zillow
Get a Zillow Showcase℠ listing at no additional cost and you could sell for .
$390,000
2% more
+$7,800
With Zillow Showcase(estimated)
$397,800
Sell for more on Zillow
Get a Zillow Showcase℠ listing at no additional cost and you could sell for .
$390,000
2% more
+$7,800
With Zillow Showcase(estimated)
$397,800
- Mississippi
- Rankin County
- Brandon
- 39042
- 116 Elizabeth Dr
