Nestled on a serene 1.23-acre cul-de-sac lot surrounded by mature trees, this exquisite home offers privacy, sophistication, and resort-style outdoor living in the highly coveted Woodlands subdivision. Step onto the welcoming spacious front porch, and enter a home where high ceilings and wide open living spaces create a bright and airy ambiance. The open-concept layout flows seamlessly into a gourmet kitchen outfitted with granite countertops, custom cabinetry, ample storage, stainless steel appliances, and a large island bar ideal for casual gatherings. Elegant tile and wood flooring run throughout the home, adding warmth and timeless style. The primary suite is a true retreat with private outdoor access, and a spa-inspired ensuite bathroom featuring an oversized walk-in shower, island garden tub, and luxurious finishes. Three generously sized secondary bedrooms, a flexible dining room or office, and an oversized utility room with a sink and additional pantry provide functionality and flexibility for any lifestyle. Designed with entertaining in mind, the outdoor spaces are nothing short of extraordinary. A large covered outdoor living room with a fireplace invites year-round enjoyment. The custom-designed 32-foot lap pool combines luxury and fitness, framed by lush tropical landscaping and a tranquil waterfall feature. Just beyond the pool, a turfed seating and dining area leads to a show-stopping outdoor kitchen, fully equipped with gas cooking, a sink, refrigeration, custom countertops, retractable electric and USB outlets, outdoor lighting and a brand-new full-size pizza oven! Two additional buildings enhance the property's versatility including; a workshop with a garage door, ideal for hobbies or storage; a large storage shed; and raised garden beds for growing fresh produce. This is more than a home-it's a lifestyle estate with every feature thoughtfully designed for comfort, elegance, and entertainment. Whether you're enjoying morning coffee on the porch, swimming laps under the Texas sun, or hosting unforgettable outdoor gatherings, this rare property offers it all.
Sold
Price Unknown
112 Elk Run, La Vernia, TX 78121
4beds
2,813sqft
Single Family Residence
Built in 2016
1.23 Acres Lot
$714,300 Zestimate®
$--/sqft
$3,154 Estimated rent
Home value
$714,300
$671,000 - $757,000
$3,154/mo
Zestimate® history
Owner options
List your home for rent
$3,154/mo
Rent Zestimate®
Find your next renter with Zillow Rental Manager. Plus, with online applications, you can quickly screen prospective tenants – for free.
$3,154/mo
Rent Zestimate®
Refinance and save
$69/mo
Est. payment
Refinancing to a lower rate could help reduce your monthly payments and save thousands over the life of the loan.
$69/mo
Est. payment
Explore your selling options
Work with a Zillow partner agent
Leverage their expertise and Zillow's premium Showcase listings to get your home seen by more buyers.
Get startedList with your own agent
Get your home in front of millions of buyers by listing it on Zillow.
Learn how to do itSell it yourself
Take full control of how buyers see your home on Zillow by listing For Sale by Owner (FSBO).
List your homeWhat's special
High ceilingsLuxurious finishesStainless steel appliancesBright and airy ambianceGranite countertopsWide open living spacesTranquil waterfall feature
Zillow last checked:
Listing updated:
Listed by:
John Chambers TREC #647744 (210) 867-3186,
eXp Realty
Source: LERA MLS,MLS#: 1929552
Facts & features
Interior
Bedrooms & bathrooms
- Bedrooms: 4
- Bathrooms: 3
- Full bathrooms: 2
- 1/2 bathrooms: 1
Primary bedroom
- Area: 324
- Dimensions: 18 x 18
Bedroom 2
- Area: 144
- Dimensions: 12 x 12
Bedroom 3
- Area: 143
- Dimensions: 13 x 11
Bedroom 4
- Area: 144
- Dimensions: 12 x 12
Primary bathroom
- Features: Tub/Shower Separate, Double Vanity
- Area: 126
- Dimensions: 14 x 9
Dining room
- Area: 144
- Dimensions: 12 x 12
Kitchen
- Area: 204
- Dimensions: 17 x 12
Living room
- Area: 380
- Dimensions: 20 x 19
Heating
- Central, Electric
Cooling
- Central Air
Appliances
- Included: Microwave, Disposal, Dishwasher, Water Softener Owned, Vented Exhaust Fan
- Laundry: Washer Hookup, Dryer Connection
Features
- Liv/Din Combo, Breakfast Bar, Pantry, Study/Library, Utility Room Inside, 1st Floor Lvl/No Steps, High Ceilings, Open Floorplan, High Speed Internet, All Bedrooms Downstairs, Walk-In Closet(s), Master Downstairs, Ceiling Fan(s), Chandelier
- Flooring: Ceramic Tile, Wood
- Windows: Double Pane Windows, Window Coverings
- Has basement: No
- Number of fireplaces: 2
- Fireplace features: Two
Interior area
- Total interior livable area: 2,813 sqft
Property
Parking
- Total spaces: 3
- Parking features: Three Car Garage, Garage Door Opener
- Garage spaces: 3
Accessibility
- Accessibility features: No Stairs
Features
- Levels: One
- Stories: 1
- Patio & porch: Patio, Covered
- Exterior features: Barbecue, Gas Grill, Sprinkler System, Rain Gutters, Outdoor Kitchen
- Has private pool: Yes
- Pool features: In Ground
- Fencing: Privacy
Lot
- Size: 1.23 Acres
Details
- Additional structures: Shed(s), Gazebo, Second Residence, Workshop
- Parcel number: 09710000006700
Construction
Type & style
- Home type: SingleFamily
- Property subtype: Single Family Residence
Materials
- 4 Sides Masonry, Stone, Stucco
- Foundation: Slab
- Roof: Composition
Condition
- Pre-Owned
- New construction: No
- Year built: 2016
Utilities & green energy
- Sewer: Septic
- Water: Water System
- Utilities for property: Cable Available
Community & HOA
Community
- Features: None
- Security: Smoke Detector(s)
- Subdivision: Woodlands
HOA
- Has HOA: Yes
- HOA fee: $69 annually
- HOA name: WOODLANDS POA
Location
- Region: La Vernia
Financial & listing details
- Tax assessed value: $535,940
- Annual tax amount: $9,295
- Date on market: 12/19/2025
- Cumulative days on market: 45 days
- Listing terms: Conventional,FHA,VA Loan,Cash
Price history
| Date | Event | Price |
|---|---|---|
| 2/2/2026 | Pending sale | $775,000$276/sqft |
Source:  LERA MLS #1929552 Report a problem LERA MLS #1929552 Report a problem | ||
| 1/28/2026 | Sold | -- |
Source: LERA MLS #1929552 Report a problem | ||
| 1/13/2026 | Contingent | $775,000$276/sqft |
Source: LERA MLS #1929552 Report a problem | ||
| 12/19/2025 | Listed for sale | $775,000+59.8%$276/sqft |
Source: LERA MLS #1929552 Report a problem | ||
| 3/24/2021 | Listing removed | -- |
Source: Owner Report a problem | ||
| 7/13/2020 | Listing removed | $484,900$172/sqft |
Source: Owner Report a problem | ||
| 6/11/2020 | Pending sale | $484,900$172/sqft |
Source: Owner Report a problem | ||
| 5/10/2020 | Listed for sale | $484,900$172/sqft |
Source: Owner Report a problem | ||
| 8/9/2016 | Sold | -- |
Source: LERA MLS #44006_1168659 Report a problem | ||
Public tax history
| Year | Property taxes | Tax assessment |
|---|---|---|
| 2025 | $7,244 +5% | $514,624 +10% |
| 2024 | $6,898 +3.2% | $467,840 +3% |
| 2023 | $6,681 -27.6% | $454,030 -10.1% |
| 2022 | $9,227 +7.6% | $505,308 +10% |
| 2021 | $8,572 +0.1% | $459,371 +10% |
| 2020 | $8,567 +0.7% | $417,610 +2.3% |
| 2019 | $8,512 | $408,080 -1.5% |
| 2017 | -- | $414,280 +1080.3% |
| 2016 | -- | $35,100 -8.6% |
| 2015 | -- | $38,400 |
Find assessor info on the county website
Neighborhood: 78121
Nearby homes
- $--5 bd4 ba2.7k sqft113 Elk Run, La Vernia, TX 78121Sold
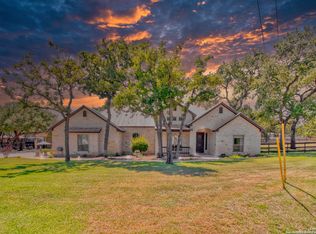
- $648,700-- bd-- ba2.9k sqft104 Bucks Ln, La Vernia, TX 78121Off Market
- $639,300-- bd-- ba2.3k sqft108 Elk Run, La Vernia, TX 78121Off Market
- $596,6003 bd3 ba2.3k sqft112 Bucks Ln, La Vernia, TX 78121Off Market
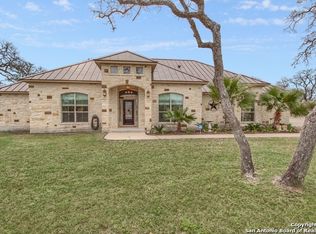
- $777,800-- bd-- ba3.3k sqft116 Bucks Ln, La Vernia, TX 78121Off Market
- $--1.04 acres108 Bucks Ln, La Vernia, TX 78121Sold
- $589,3004 bd3 ba3.1k sqftWoodlands Dr Lot 77, La Vernia, TX 78121Off Market
- $618,8005 bd3 ba2.4k sqft125 Woodlands Dr, La Vernia, TX 78121Off Market
Nearby schools
GreatSchools rating
- 8/10La Vernia Intermediate SchoolGrades: 3-5Distance: 6.5 mi
- 7/10La Vernia Junior High SchoolGrades: 6-8Distance: 6.9 mi
- 8/10La Vernia High SchoolGrades: 9-12Distance: 6.7 mi
Schools provided by the listing agent
- District: La Vernia Isd.
Source: LERA MLS. This data may not be complete. We recommend contacting the local school district to confirm school assignments for this home.
Get a cash offer in 3 minutes
Find out how much your home could sell for in as little as 3 minutes with a no-obligation cash offer.
Estimated market value
$714,300
Get a cash offer in 3 minutes
Find out how much your home could sell for in as little as 3 minutes with a no-obligation cash offer.
Estimated market value
$714,300
- Texas
- Wilson County
- La Vernia
- 78121
- 112 Elk Run
Nearby cities
Nearby zip codes
Other La Vernia Topics
