Skip main navigation
Sold
  • Price Unknown

    113 ELK RUN, La Vernia, TX 78121

    5beds
    2,785sqft
    Single Family Residence
    Built in 2015
    1.26 Acres Lot
    $676,700 Zestimate®
    $--/sqft
    $2,989 Estimated rent

    Home value

    $676,700

    $643,000 - $711,000

    $2,989/mo

    Zestimate® history
    Loading
    Loading...

    Owner options

    List your home for rent

    $2,989/mo

    Rent Zestimate®

    Find your next renter with Zillow Rental Manager. Plus, with online applications, you can quickly screen prospective tenants – for free.

    Learn more

    $2,989/mo

    Rent Zestimate®

    Refinance and save

    $60/mo

    Est. payment

    Refinancing to a lower rate could help reduce your monthly payments and save thousands over the life of the loan.

    See today's rates

    $60/mo

    Est. payment

    Explore your selling options

    Work with a Zillow partner agent

    Leverage their expertise and Zillow's premium Showcase listings to get your home seen by more buyers.

    Get started

    List with your own agent

    Get your home in front of millions of buyers by listing it on Zillow.

    Learn how to do it

    Sell it yourself

    Take full control of how buyers see your home on Zillow by listing For Sale by Owner (FSBO).

    List your home

    What's special

    Striking stone fireplaceMature majestic treesOpen floor planLarge shop with carportWhole-house water filtration systemDedicated reverse osmosis systemExpansive backyard
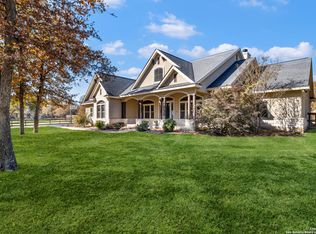
    Welcome to 113 Elk Run - a meticulously maintained 4-bedroom, 3.5-bath home with an additional office that can serve as a 5th bedroom thanks to its dedicated closet. Set on over an acre in the desirable Woodlands subdivision, this property blends timeless design, thoughtful upgrades, and pride of ownership throughout. Nestled at the end of a quiet cul-de-sac and shaded by mature, majestic trees, this rock home with a durable metal roof makes an immediate impression. A spacious side-entry 2-car garage and a large shop with carport provide all the room you need for projects, storage, and extra parking. Step inside and you'll find an open floor plan designed for both everyday living and entertaining. A striking stone fireplace anchors the great room, enhanced by soaring ceilings, abundant natural light, and neutral tones that create a warm, inviting atmosphere. The kitchen is a standout, featuring granite countertops, a generous island, gas cooktop, double ovens, and ample cabinetry. Whether preparing weeknight dinners or hosting holiday gatherings, it's a space that balances style and functionality. Upgrades throughout elevate this home well above the ordinary. Elegant custom drapes enhance every room, adding both sophistication and comfort. A whole-house water filtration system ensures clean water throughout the property, while a dedicated reverse osmosis system provides crisp, purified drinking water right at the tap. These thoughtful additions highlight the meticulous care this home has received, and that pride of ownership shines through the moment you step inside. The flexible layout includes a private office complete with a closet, making it an ideal 5th bedroom option if desired. The spacious primary suite serves as a peaceful retreat with an en-suite bath, while three additional bedrooms provide plenty of room for family, guests, or hobbies. Outdoors, the property is just as inviting. The expansive backyard features a full sprinkler system and a large covered patio with its own fireplace, perfect for gatherings on cool evenings or enjoying the tranquility of country living. With over an acre to yourself, there's space for gardening, play, or simply relaxing beneath the canopy of trees. Located in the highly sought-after La Vernia ISD, this home offers the best of both worlds: peaceful country living with the convenience of being just 25 minutes from San Antonio. The Woodlands subdivision is known for its quiet setting, larger lots, and welcoming community atmosphere. 113 Elk Run isn't just move-in ready - it's a home where every feature reflects quality, care, and attention to detail. From the functional upgrades to the aesthetic touches, this property stands out as a rare find in today's market. Come see for yourself the comfort, character, and charm this beautiful home has to offer.

    Zillow last checked:

    Listing updated:

    Listed by:

    John Negem TREC #766124 (210) 350-9653,

    Broll & Associates, REALTORS

    Source: LERA MLS,MLS#: 1898956MLS Logo

    Facts & features

    Interior

    Bedrooms & bathrooms
    • Bedrooms: 5
    • Bathrooms: 4
    • Full bathrooms: 3
    • 1/2 bathrooms: 1
    Primary bedroom
    • Features: Walk-In Closet(s), Ceiling Fan(s), Full Bath
    • Area: 225
    • Dimensions: 15 x 15
    Bedroom 2
    • Area: 144
    • Dimensions: 12 x 12
    Bedroom 3
    • Area: 132
    • Dimensions: 12 x 11
    Bedroom 4
    • Area: 132
    • Dimensions: 12 x 11
    Bedroom 5
    • Area: 288
    • Dimensions: 16 x 18
    Primary bathroom
    • Features: Tub/Shower Separate, Separate Vanity, Soaking Tub
    • Area: 140
    • Dimensions: 14 x 10
    Dining room
    • Area: 196
    • Dimensions: 14 x 14
    Kitchen
    • Area: 288
    • Dimensions: 16 x 18
    Living room
    • Area: 484
    • Dimensions: 22 x 22
    Office
    • Area: 168
    • Dimensions: 14 x 12
    Heating
    • Central, Electric
    Cooling
    • Two Central
    Appliances
    • Included: Cooktop, Built-In Oven, Self Cleaning Oven, Microwave, Gas Cooktop, Disposal, Dishwasher, Vented Exhaust Fan, Electric Water Heater, Double Oven
    • Laundry: Laundry Room, Washer Hookup, Dryer Connection
    Features
    • One Living Area, Separate Dining Room, Two Eating Areas, Kitchen Island, Breakfast Bar, Pantry, Study/Library, Shop, Utility Room Inside, 1st Floor Lvl/No Steps, High Ceilings, Open Floorplan, High Speed Internet, Telephone, Walk-In Closet(s), Ceiling Fan(s), Chandelier, Solid Counter Tops, Custom Cabinets
    • Flooring: Vinyl
    • Windows: Double Pane Windows, Window Coverings
    • Has basement: No
    • Attic: Pull Down Storage,Partially Floored,Pull Down Stairs,Attic - Radiant Barrier Decking,Storage Only
    • Number of fireplaces: 2
    • Fireplace features: Living Room, Wood Burning, Gas, Gas Starter, Stone/Rock/Brick, Other
    Interior area
    • Total interior livable area: 2,785 sqft

    Property

    Parking
    • Total spaces: 2
    • Parking features: Two Car Garage, Attached, Garage Faces Side, Garage Door Opener
    • Attached garage spaces: 2
    Features
    • Levels: One
    • Stories: 1
    • Patio & porch: Patio, Covered
    • Exterior features: Sprinkler System, Rain Gutters
    • Pool features: None
    • Fencing: Ranch Fence
    Lot
    • Size: 1.26 Acres
    • Features: Cul-De-Sac, 1 - 2 Acres, Level, Curbs, Streetlights, Fire Hydrant w/in 500'
    • Residential vegetation: Mature Trees, Mature Trees (ext feat)
    Details
    • Additional structures: Shed(s), Workshop
    • Parcel number: 09710000006800

    Construction

    Type & style
    • Home type: SingleFamily
    • Architectural style: Traditional,Texas Hill Country
    • Property subtype: Single Family Residence
    Materials
    • 4 Sides Masonry, Stone, Wood Siding, Stucco
    • Foundation: Slab
    • Roof: Metal
    Condition
    • Pre-Owned
    • New construction: No
    • Year built: 2015
    Details
    • Builder name: GEMBLER CONSTRUCTION LP

    Utilities & green energy

    • Electric: GVEC
    • Gas: SMITHPROPANE
    • Sewer: SEPTIC, Septic
    • Water: S&S
    • Utilities for property: Cable Available, Private Garbage Service
    Green energy
    • Water conservation: Xeriscaped

    Community & HOA

    Community
    • Features: None
    • Security: Smoke Detector(s), Security System Owned, Prewired, Carbon Monoxide Detector(s)
    • Subdivision: Woodlands
    HOA
    • Has HOA: Yes
    • HOA fee: $60 annually
    • HOA name: WOODLANDS PROPERTY OWNERS ASSOCIATION
    Location
    • Region: La Vernia

    Financial & listing details

    • Tax assessed value: $689,820
    • Annual tax amount: $9,723
    • Date on market: 9/8/2025
    • Cumulative days on market: 189 days
    • Listing terms: Conventional,FHA,VA Loan,Cash
    • Road surface type: Paved, Asphalt

    Price history

    DateEventPrice
    3/18/2026Sold--
    Source: LERA MLS #1898956 Report a problem
    3/16/2026Pending sale$688,990$247/sqft
    Source: LERA MLS #1898956 Report a problem
    2/9/2026Contingent$688,990$247/sqft
    Source: LERA MLS #1898956 Report a problem
    1/29/2026Price change$688,990-0.1%$247/sqft
    Source: LERA MLS #1898956 Report a problem
    1/16/2026Price change$689,990-0.7%$248/sqft
    Source: LERA MLS #1898956 Report a problem
    12/18/2025Price change$694,990-0.7%$250/sqft
    Source: LERA MLS #1898956 Report a problem
    10/23/2025Price change$699,990-1.4%$251/sqft
    Source: LERA MLS #1898956 Report a problem
    10/9/2025Price change$709,990-0.7%$255/sqft
    Source: LERA MLS #1898956 Report a problem
    9/17/2025Price change$714,990-0.7%$257/sqft
    Source: LERA MLS #1898956 Report a problem
    9/8/2025Listed for sale$719,990+6.7%$259/sqft
    Source: LERA MLS #1898956 Report a problem
    5/25/2022Sold--
    Source: LERA MLS #1600190 Report a problem
    5/6/2022Pending sale$675,000$242/sqft
    Source: LERA MLS #1600190 Report a problem
    4/29/2022Contingent$675,000$242/sqft
    Source: LERA MLS #1600190 Report a problem
    4/18/2022Listed for sale$675,000$242/sqft
    Source: LERA MLS #1600190 Report a problem
    10/25/2014Sold--
    Source: Agent Provided Report a problem

    Public tax history

    YearProperty taxesTax assessment
    2025$10,368 +6%$682,759 +10%
    2024$9,777 +3.2%$620,690 +3.3%
    2023$9,469 -4.5%$601,130 +13.8%
    2022$9,919 +7.5%$528,419 +10%
    2021$9,228 -0.9%$480,381 +10%
    2020$9,308 +0.5%$436,710 +2.4%
    2019$9,258 $426,680 -1.7%
    2017-- $433,910 +13.5%
    2016-- $382,140 +2.5%
    2015-- $372,670 +824.3%
    2014-- $40,320
    Find assessor info on the county website

    Neighborhood: 78121

    Nearby schools

    GreatSchools rating
    Schools provided by the listing agent
    • Elementary: La Vernia
    • Middle: La Vernia
    • High: La Vernia
    • District: La Vernia Isd.

    Source: LERA MLS. This data may not be complete. We recommend contacting the local school district to confirm school assignments for this home.

    Get a cash offer in 3 minutes
    Find out how much your home could sell for in as little as 3 minutes with a no-obligation cash offer.
    Estimated market value
    $676,700
    Get a cash offer in 3 minutes
    Find out how much your home could sell for in as little as 3 minutes with a no-obligation cash offer.
    Estimated market value
    $676,700