Skip main navigation
Sold for $235,000
  • $235,000

    112 Els Lane, New Bern, NC 28560

    3beds
    1,230sqft
    Single Family Residence
    Built in 2006
    6,969.6 Square Feet Lot
    $253,600 Zestimate®
    $191/sqft
    $1,715 Estimated rent

    Home value

    $253,600

    $241,000 - $266,000

    $1,715/mo

    Zestimate® history
    Loading
    Loading...

    Owner options

    List your home for rent

    $1,715/mo

    Rent Zestimate®

    Find your next renter with Zillow Rental Manager. Plus, with online applications, you can quickly screen prospective tenants – for free.

    Learn more

    $1,715/mo

    Rent Zestimate®

    Refinance and save

    $1,474/mo

    Est. payment

    Refinancing to a lower rate could help reduce your monthly payments and save thousands over the life of the loan.

    See today's rates

    $1,474/mo

    Est. payment

    Explore your selling options

    Work with a Zillow partner agent

    Leverage their expertise and Zillow's premium Showcase listings to get your home seen by more buyers.

    Get started

    List with your own agent

    Get your home in front of millions of buyers by listing it on Zillow.

    Learn how to do it

    Sell it yourself

    Take full control of how buyers see your home on Zillow by listing For Sale by Owner (FSBO).

    List your home

    What's special

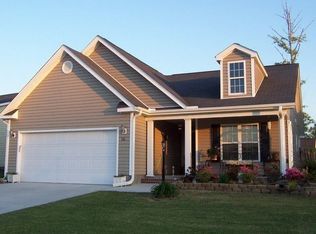
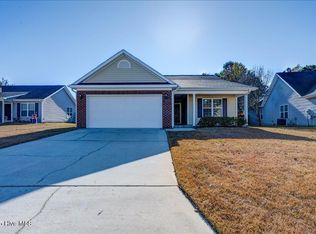
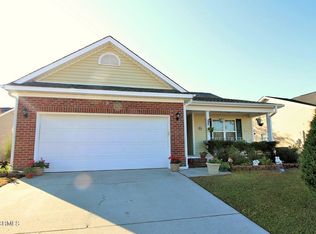
    Welcome to this lovely home conveniently located between New Bern and Cherry Point. This 3 bedroom/2 bath home is ready for your personal touches to make it your own. As you enter the home, the open living space is flooded with natural light. The living room has a corner gas fireplace. The galley style kitchen has plenty of room to whip up family meals and a pantry ready to store mini-appliances and other kitchen needs. The primary bedroom and bath, located at the rear of the home, provides a quiet retreat at the end of a long day. Two other bedrooms each with their own walk-in closets are spacious. The fenced backyard is perfect for grilling out on the patio, enjoying a morning cup of coffee, or playing fetch with the pups. The laundry room is close to the bedrooms for convenience. A two car garage rounds out the home for cars, lawn equipment, or toys. Don't miss the chance to make this home your own!

    Zillow last checked:

    Listing updated:

    Listed by:

    Abbey Whitford 252-229-3138,

    Coldwell Banker Sea Coast AB,

    Paul Melson 252-474-5696,

    Coldwell Banker Sea Coast AB

    Bought with:

    KELLY LATIMER, 270930

    TRENT RIVER REALTY

    Source: Hive MLS,MLS#: 100462157MLS LogoOriginating MLS: Carteret County Association of Realtors

    Facts & features

    Interior

    Bedrooms & bathrooms
    • Bedrooms: 3
    • Bathrooms: 2
    • Full bathrooms: 2
    Primary bedroom
    • Level: Primary Living Area
    Dining room
    • Features: Combination
    Heating
    • Heat Pump, Electric
    Cooling
    • Heat Pump
    Appliances
    • Included: Electric Oven, Built-In Microwave, Washer, Refrigerator, Dryer, Dishwasher
    • Laundry: In Hall, Laundry Closet
    Features
    • Master Downstairs, Walk-in Closet(s), Ceiling Fan(s), Walk-In Closet(s)
    • Flooring: Carpet, Vinyl
    Interior area
    • Total structure area: 1,230
    • Total interior livable area: 1,230 sqft

    Property

    Parking
    • Total spaces: 2
    • Parking features: Off Street, Paved
    • Uncovered spaces: 2
    Features
    • Levels: One
    • Stories: 1
    • Patio & porch: Patio
    • Fencing: Back Yard,Wood
    Lot
    • Size: 6,969 sqft
    Details
    • Parcel number: 6213L 255
    • Zoning: Residential
    • Special conditions: Standard

    Construction

    Type & style
    • Home type: SingleFamily
    • Property subtype: Single Family Residence
    Materials
    • Vinyl Siding
    • Foundation: Slab
    • Roof: Shingle
    Condition
    • New construction: No
    • Year built: 2006

    Utilities & green energy

    • Sewer: Public Sewer
    • Water: Public
    • Utilities for property: Sewer Available, Water Available

    Community & neighborhood

    Location
    • Region: New Bern
    • Subdivision: Carolina Pines

    HOA & financial

    HOA
    • Has HOA: Yes
    • HOA fee: $139 monthly
    • Amenities included: None
    • Association name: Lakeside at Royal Pines HOA
    • Association phone: 252-637-5600

    Other

    Other facts
    • Listing agreement: Exclusive Right To Sell
    • Listing terms: Cash,Conventional,FHA,USDA Loan,VA Loan
    • Road surface type: Paved

    Price history

    DateEventPrice
    10/22/2024Sold$235,000$191/sqft
    Source: Hive MLS #100462157 Report a problem
    9/5/2024Contingent$235,000$191/sqft
    Source: Hive MLS #100462157 Report a problem
    8/22/2024Listed for sale$235,000+176.5%$191/sqft
    Source: Hive MLS #100462157 Report a problem
    3/7/2018Listing removed$1,095$1/sqft
    Source: The Real Estate Center of New Bern, Inc Report a problem
    1/24/2018Price change$1,095-2.7%$1/sqft
    Source: THE REAL ESTATE CENTER OF NEW BERN, INC #100091371 Report a problem
    11/28/2017Listed for rent$1,125+15.4%$1/sqft
    Source: THE REAL ESTATE CENTER OF NEW BERN, INC #100091371 Report a problem
    10/31/2017Sold$85,000-9.6%$69/sqft
    Source: Hive MLS #100065268 Report a problem
    9/28/2017Pending sale$94,000$76/sqft
    Source: CAROLINA EAST REALTY #100065268 Report a problem
    9/20/2017Price change$94,000-13.7%$76/sqft
    Source: CAROLINA EAST REALTY #100065268 Report a problem
    8/29/2017Pending sale$108,950$89/sqft
    Source: CAROLINA EAST REALTY #100065268 Report a problem
    8/18/2017Listed for sale$108,950$89/sqft
    Source: CAROLINA EAST REALTY #100065268 Report a problem
    8/10/2017Pending sale$108,950$89/sqft
    Source: CAROLINA EAST REALTY #100065268 Report a problem
    7/6/2017Price change$108,950-8.4%$89/sqft
    Source: CAROLINA EAST REALTY #100065268 Report a problem
    5/30/2017Listed for sale$118,950+17.9%$97/sqft
    Source: CAROLINA EAST REALTY #100065268 Report a problem
    5/3/2017Sold$100,860-30.4%$82/sqft
    Source: Public Record Report a problem
    9/11/2014Listing removed$975$1/sqft
    Source: Real Estate Management Inc. Report a problem
    7/19/2014Listed for rent$975-7.1%$1/sqft
    Source: Real Estate Management Inc. Report a problem
    12/31/2012Listing removed$1,050$1/sqft
    Source: Hotpads for Rent Report a problem
    11/28/2012Listed for rent$1,050$1/sqft
    Source: NO COMPANY PROVIDED #73504 Report a problem
    6/30/2006Sold$145,000$118/sqft
    Source: Public Record Report a problem

    Public tax history

    YearProperty taxesTax assessment
    2025$938 $178,860 -0.2%
    2024-- $179,280
    2023$926 $179,280 +24.7%
    2022-- $143,730
    2021$937 $143,730
    2020-- $143,730
    2019-- $143,730
    2018-- $143,730
    2017$896 $143,730 -5%
    2016$896 +8.9%$151,330
    2015$822 +0.7%$151,330
    2014$816 $151,330
    2013-- $151,330
    2012-- $151,330
    2011-- $151,330
    2010-- $151,330 +27.9%
    2009-- $118,350
    2008-- $118,350
    2007-- $118,350 +385.4%
    2006-- $24,380
    2005-- $24,380

    Find assessor info on the county website

    Neighborhood: 28560

    Nearby schools

    GreatSchools rating
    Schools provided by the listing agent
    • Elementary: Arthur W. Edwards
    • Middle: Tucker Creek
    • High: Havelock

    Source: Hive MLS. This data may not be complete. We recommend contacting the local school district to confirm school assignments for this home.

    Get a cash offer in 3 minutes
    Find out how much your home could sell for in as little as 3 minutes with a no-obligation cash offer.
    Estimated market value
    $253,600
    Get a cash offer in 3 minutes
    Find out how much your home could sell for in as little as 3 minutes with a no-obligation cash offer.
    Estimated market value
    $253,600