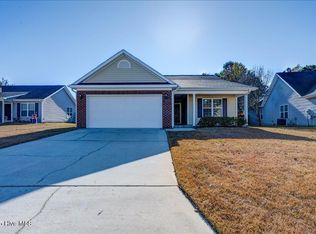
Step inside this Carolina Pines split floor plan with many upgrades. 10 foot ceilings and beautiful engineered wood floors throughout the main living areas. Kitchen is open to the living room and has granite countertops, tile backsplash, custom oak cabinets and stainless steel appliances with tons of cabinet space and large pantry. Refrigerator and dishwater are less than a year old. Master suite is large and spacious with dual vanity, walk-in shower and 2 closets. Bonus room located above the garage with half bath could be a 4th bedroom or an extra family room. Entertain guests in the formal dining room or outside on the deck and screened-in porch. The deck has a gas line for ease of hooking up to your grill. Backyard is fenced and ready for outdoor activities. HVAC replaced in 2017. All you have to do is move in. Conveniently located to Cherry Point in a great school district. This one will not last long.
This property is not currently displayed as for sale or rent on Zillow. This may be different from what's on other websites or public sources.