Welcome to this exceptional 3-bedroom, 3-full-bath ranch in desirable Feeding Hills, where luxury, quality craftsmanship, and modern convenience come together. From the moment you enter, you’ll appreciate the attention to detail with elegant crown moldings, premium finishes, and an open, inviting floor plan designed for comfortable everyday living and effortless entertaining.The stunning chef’s kitchen is the heart of the home, featuring top-of-the-line Viking appliances, a striking backsplash, an impressive 8-foot waterfall quartz island, and abundant cabinetry. Convenient first-floor laundry adds to the home’s thoughtful design.The spacious primary suite and additional bedrooms provide comfort and flexibility, while three full bathrooms offer convenience for family and guests. The finished lower level adds valuable living space with excellent potential for extended living or in-law use, offering endless possibilities for a family room, home office, gym, guest quarters, or multigenerational living. Every detail has been carefully selected to create a home that is both stylish and functional.Step outside to your own private backyard oasis featuring a 3-year-old in-ground heated pool, relaxing hot tub, gazebo, gas fire-pit and plenty of space for outdoor entertaining, summer gatherings, or simply unwinding after a long day.Additional highlights include a whole-house humidifier, quality finishes throughout, and numerous upgrades that make this home truly move-in ready. Whether you’re hosting friends around the pool, preparing meals in the gourmet kitchen, or enjoying the ease of single-level living, this home offers an exceptional lifestyle.Located in the sought-after Feeding Hills section of Agawam, this exceptional home combines luxury living with a convenient location close to shopping, dining, parks, and major routes. A rare opportunity to own a beautifully appointed ranch with resort-style amenities and timeless appeal. Schedule your private showing today!
Sold for $735,000
$735,000
112 Farmington Cir, Feeding Hills, MA 01030
3beds
2,286sqft
Single Family Residence
Built in 2016
0.34 Acres Lot
$695,300 Zestimate®
$322/sqft
$3,120 Estimated rent
Home value
$695,300
$661,000 - $730,000
$3,120/mo
Zestimate® history
Owner options
List your home for rent
$3,120/mo
Rent Zestimate®
Find your next renter with Zillow Rental Manager. Plus, with online applications, you can quickly screen prospective tenants – for free.
$3,120/mo
Rent Zestimate®
Refinance and save
$5,085/mo
Est. payment
Refinancing to a lower rate could help reduce your monthly payments and save thousands over the life of the loan.
$5,085/mo
Est. payment
Explore your selling options
Work with a Zillow partner agent
Leverage their expertise and Zillow's premium Showcase listings to get your home seen by more buyers.
Get startedList with your own agent
Get your home in front of millions of buyers by listing it on Zillow.
Learn how to do itSell it yourself
Take full control of how buyers see your home on Zillow by listing For Sale by Owner (FSBO).
List your homeWhat's special
Premium finishesWhole-house humidifierPrivate backyard oasisGas fire-pitQuality finishes throughoutSpacious primary suiteRelaxing hot tub
Zillow last checked:
Listing updated:
Listed by:
Jeremy Curtis 413-427-7080,
Keller Williams Realty 413-565-5478
Bought with:
Karen Kopeski
Today Real Estate, Inc.
Source: MLS PIN,MLS#: 73554219
Facts & features
Interior
Bedrooms & bathrooms
- Bedrooms: 3
- Bathrooms: 3
- Full bathrooms: 3
Primary bedroom
- Features: Bathroom - Full, Closet/Cabinets - Custom Built, Flooring - Hardwood
- Level: First
Bedroom 2
- Features: Flooring - Hardwood
- Level: First
Bedroom 3
- Features: Flooring - Hardwood
- Level: First
Bedroom 4
- Level: First
Bathroom 1
- Features: Bathroom - Full, Bathroom - Tiled With Shower Stall, Flooring - Stone/Ceramic Tile
- Level: First
Bathroom 2
- Features: Bathroom - Full, Bathroom - Tiled With Shower Stall, Flooring - Stone/Ceramic Tile
- Level: First
Bathroom 3
- Features: Bathroom - Full, Bathroom - With Shower Stall
- Level: Basement
Dining room
- Features: Flooring - Hardwood, Open Floorplan, Crown Molding
- Level: First
Kitchen
- Features: Flooring - Hardwood, Kitchen Island, Open Floorplan
- Level: First
Living room
- Features: Flooring - Hardwood, Open Floorplan, Crown Molding
- Level: First
Heating
- Forced Air, Natural Gas
Cooling
- Central Air
Appliances
- Included: Gas Water Heater, Water Heater, Range, Dishwasher, Disposal, Microwave, Refrigerator, Washer, Dryer, Range Hood
- Laundry: First Floor, Electric Dryer Hookup, Washer Hookup
Features
- Central Vacuum, Internet Available - Broadband
- Flooring: Hardwood, Stone / Slate
- Basement: Full,Partially Finished,Bulkhead
- Number of fireplaces: 1
- Fireplace features: Living Room
Interior area
- Total structure area: 2,286
- Total interior livable area: 2,286 sqft
- Finished area above ground: 1,686
- Finished area below ground: 600
Property
Parking
- Total spaces: 6
- Parking features: Attached, Paved Drive, Off Street, Paved
- Attached garage spaces: 2
- Uncovered spaces: 4
Features
- Patio & porch: Patio
- Exterior features: Patio, Pool - Inground Heated, Hot Tub/Spa, Storage, Professional Landscaping, Sprinkler System, Fenced Yard, Gazebo
- Has private pool: Yes
- Pool features: Pool - Inground Heated
- Has spa: Yes
- Spa features: Private
- Fencing: Fenced/Enclosed,Fenced
Lot
- Size: 0.34 Acres
- Features: Cleared, Level
Details
- Additional structures: Gazebo
- Parcel number: M:0D15 B:0002 L:23,4773217
- Zoning: RA2
Construction
Type & style
- Home type: SingleFamily
- Architectural style: Ranch
- Property subtype: Single Family Residence
Materials
- Frame
- Foundation: Concrete Perimeter
- Roof: Shingle
Condition
- Year built: 2016
Utilities & green energy
- Electric: 200+ Amp Service
- Sewer: Public Sewer
- Water: Public
- Utilities for property: for Gas Range, for Electric Dryer, Washer Hookup
Community & HOA
Community
- Features: Public Transportation, Shopping, Park, Walk/Jog Trails, Golf, Medical Facility, Highway Access, House of Worship, Public School
- Security: Security System
HOA
- Has HOA: No
Location
- Region: Feeding Hills
Financial & listing details
- Price per square foot: $322/sqft
- Tax assessed value: $586,500
- Annual tax amount: $8,270
- Date on market: 9/4/2026
- Listing terms: Contract
Price history
| Date | Event | Price |
|---|---|---|
| 9/1/2026 | Sold | $735,000-0.7%$322/sqft |
Source: MLS PIN #73554219 Report a problem | ||
| 8/17/2026 | Pending sale | $740,000$324/sqft |
Source: MLS PIN #73554219 Report a problem | ||
| 8/3/2026 | Contingent | $740,000$324/sqft |
Source: MLS PIN #73554219 Report a problem | ||
| 7/23/2026 | Listed for sale | $740,000+22.3%$324/sqft |
Source: MLS PIN #73554219 Report a problem | ||
| 7/15/2024 | Sold | $605,000+10%$265/sqft |
Source: MLS PIN #73224901 Report a problem | ||
| 4/23/2024 | Contingent | $550,000$241/sqft |
Source: MLS PIN #73224901 Report a problem | ||
| 4/17/2024 | Listed for sale | $550,000+37.5%$241/sqft |
Source: MLS PIN #73224901 Report a problem | ||
| 12/23/2016 | Sold | $400,000$175/sqft |
Source: Public Record Report a problem | ||
Public tax history
| Year | Property taxes | Tax assessment |
|---|---|---|
| 2025 | $7,200 +2.4% | $491,800 +1.7% |
| 2024 | $7,032 +2% | $483,600 +10.7% |
| 2023 | $6,893 +4.6% | $436,800 +6.8% |
| 2022 | $6,591 -2.4% | $409,100 +1.8% |
| 2021 | $6,754 +1.7% | $402,000 +1.8% |
| 2020 | $6,643 +2.6% | $394,700 +1.5% |
| 2019 | $6,472 +5.2% | $388,700 +4.9% |
| 2018 | $6,152 +209.6% | $370,400 +204.1% |
| 2017 | $1,987 +0.8% | $121,800 |
| 2016 | $1,971 +2.8% | $121,800 |
| 2015 | $1,917 +1.2% | $121,800 |
| 2014 | $1,894 -0.3% | $121,800 |
| 2013 | $1,900 +5.6% | $121,800 -2.5% |
| 2012 | $1,799 +19.9% | $124,900 +16.5% |
| 2011 | $1,501 | $107,200 |
Find assessor info on the county website
Neighborhood: 01030
Nearby homes
- $456,8003 bd3 ba3k sqft627 N Westfield St, Feeding Hills, MA 01030Off Market

- $538,6003 bd3 ba2.8k sqft627 N Westfield St #LO, Feeding Hills, MA 01030Off Market
- $633,4004 bd3 ba2.4k sqft623 N Westfield St, Feeding Hills, MA 01030Off Market
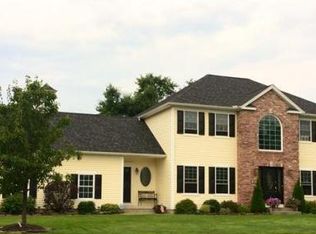
- $630,2003 bd2 ba1.8k sqft14 Farmington Cir, Feeding Hills, MA 01030Off Market
- $714,8003 bd3 ba2.1k sqft34 Farmington Cir, Feeding Hills, MA 01030Off Market
- $643,5003 bd2 ba2.1k sqft24 Farmington Cir, Feeding Hills, MA 01030Off Market
- $675,3003 bd1 ba2.6k sqft44 Farmington Cir, Feeding Hills, MA 01030Off Market
- $348,1002 bd1 ba1.1k sqft620 N Westfield St, Feeding Hills, MA 01030Off Market
Nearby schools
GreatSchools rating
- 4/10William P. Sapelli Elementary SchoolGrades: K-4Distance: 2.1 mi
- 5/10Agawam Junior High SchoolGrades: 7-8Distance: 1.7 mi
- 4/10Agawam High SchoolGrades: 9-12Distance: 2.2 mi
Sell for more on Zillow
Get a Zillow Showcase℠ listing at no additional cost and you could sell for .
$695,300
2% more
+$13,906
With Zillow Showcase(estimated)
$709,206
Sell for more on Zillow
Get a Zillow Showcase℠ listing at no additional cost and you could sell for .
$695,300
2% more
+$13,906
With Zillow Showcase(estimated)
$709,206
- Massachusetts
- Hampden County
- Agawam
- 01030
- 112 Farmington Cir
