A Warm Blend of Timeless Character combined with Today's Up to Date Renovations creates the Best of Both Worlds in this Classic Vinyl Sided Colonial that is set on a beautiful .39 Acres in desirable Feeding Hills at the corner of Exclusive Farmington Heights. Featuring APO:Newer (apprx 2020) American Standard 2 Zone Gas Heat & Central Air/On Demand Hot Water/Architectural Roof (apprx 10 yrs)/Upgraded Electric/Wide Pine Flrs & More. The seller adapted the house to accommodate their family w/2 large 1st flr bedrms, full bath & 1st flr laundry w/1/2 bath makes this well-maintained home ideal for the Multi-Generational Buyers! You'll find a cheerful granite kitchen w/slider to enjoy the patio w/retractable awning views a private vinyl fenced-in backyd is open to a charming dinrm leads to a large livrm w/access to the backyd. The 2nd Flr has a generous mbedrm & mbath in its own separate area, plus 2 add'l spacious bedrms, a handy laundry w/full bath & w/up attic! Lots of Livability Here!
Sold for $392,000
$392,000
627 N Westfield St, Feeding Hills, MA 01030
5beds
2,800sqft
Single Family Residence
Built in 1800
0.39 Acres Lot
$482,000 Zestimate®
$140/sqft
$3,444 Estimated rent
Home value
$482,000
$458,000 - $506,000
$3,444/mo
Zestimate® history
Owner options
List your home for rent
$3,444/mo
Rent Zestimate®
Find your next renter with Zillow Rental Manager. Plus, with online applications, you can quickly screen prospective tenants – for free.
$3,444/mo
Rent Zestimate®
Refinance and save
$2,595/mo
Est. payment
Refinancing to a lower rate could help reduce your monthly payments and save thousands over the life of the loan.
$2,595/mo
Est. payment
Explore your selling options
Work with a Zillow partner agent
Leverage their expertise and Zillow's premium Showcase listings to get your home seen by more buyers.
Get startedList with your own agent
Get your home in front of millions of buyers by listing it on Zillow.
Learn how to do itSell it yourself
Take full control of how buyers see your home on Zillow by listing For Sale by Owner (FSBO).
List your homeWhat's special
Classic vinyl sided colonialPrivate vinyl fenced-in backydCheerful granite kitchen
Zillow last checked:
Listing updated:
Listed by:
Kelley & Katzer Team 413-209-9933,
Kelley & Katzer Real Estate, LLC 413-209-9933
Bought with:
Matilda Asante-Bio
Century 21 XSELL REALTY
Source: MLS PIN,MLS#: 73119327
Facts & features
Interior
Bedrooms & bathrooms
- Bedrooms: 5
- Bathrooms: 3
- Full bathrooms: 2
- 1/2 bathrooms: 1
- Main level bedrooms: 2
Primary bedroom
- Features: Bathroom - Full, Ceiling Fan(s), Walk-In Closet(s), Flooring - Wood
- Level: Second
- Area: 225
- Dimensions: 15 x 15
Bedroom 2
- Features: Ceiling Fan(s), Closet, Flooring - Wood
- Level: Second
- Area: 240
- Dimensions: 16 x 15
Bedroom 3
- Features: Fireplace, Closet, Flooring - Wood
- Level: Second
- Area: 156
- Dimensions: 13 x 12
Bedroom 4
- Features: Fireplace, Closet/Cabinets - Custom Built, Flooring - Wood, Remodeled
- Level: Main,First
- Area: 240
- Dimensions: 16 x 15
Bedroom 5
- Features: Fireplace, Closet/Cabinets - Custom Built, Flooring - Wood, Wainscoting, Lighting - Overhead
- Level: Main,First
- Area: 225
- Dimensions: 15 x 15
Primary bathroom
- Features: Yes
Bathroom 1
- Features: Bathroom - Full, Bathroom - With Shower Stall, Flooring - Vinyl, Handicap Equipped, Remodeled
- Level: First
- Area: 56
- Dimensions: 8 x 7
Bathroom 2
- Features: Bathroom - Half, Flooring - Stone/Ceramic Tile, Dryer Hookup - Electric, Remodeled, Washer Hookup, Lighting - Overhead
- Level: First
- Area: 63
- Dimensions: 9 x 7
Bathroom 3
- Features: Bathroom - Full, Flooring - Stone/Ceramic Tile, Dryer Hookup - Electric, Remodeled, Washer Hookup
- Level: Second
- Area: 63
- Dimensions: 9 x 7
Dining room
- Features: Closet/Cabinets - Custom Built, Flooring - Laminate, Remodeled
- Level: First
- Area: 195
- Dimensions: 15 x 13
Kitchen
- Features: Flooring - Laminate, Dining Area, Countertops - Stone/Granite/Solid, Cabinets - Upgraded, Exterior Access, Open Floorplan, Slider, Stainless Steel Appliances, Lighting - Overhead
- Level: First
- Area: 216
- Dimensions: 18 x 12
Living room
- Features: Ceiling Fan(s), Flooring - Laminate, French Doors, Remodeled, Crown Molding
- Level: First
- Area: 330
- Dimensions: 22 x 15
Heating
- Forced Air, Natural Gas
Cooling
- Central Air
Appliances
- Included: Gas Water Heater, Range, Dishwasher, Disposal
- Laundry: Bathroom - Full, Flooring - Stone/Ceramic Tile, Electric Dryer Hookup, Washer Hookup, Second Floor
Features
- Bathroom - Full, Bathroom - With Tub & Shower, Bathroom, Foyer, Walk-up Attic
- Flooring: Wood, Tile, Carpet, Laminate, Flooring - Stone/Ceramic Tile, Flooring - Wood
- Doors: Storm Door(s)
- Windows: Insulated Windows
- Basement: Full,Interior Entry,Bulkhead,Concrete,Unfinished
- Number of fireplaces: 4
- Fireplace features: Master Bedroom
Interior area
- Total structure area: 2,800
- Total interior livable area: 2,800 sqft
Property
Parking
- Total spaces: 6
- Parking features: Attached, Garage Door Opener, Garage Faces Side, Paved Drive, Off Street, Paved
- Attached garage spaces: 2
- Uncovered spaces: 4
Features
- Patio & porch: Porch, Patio
- Exterior features: Porch, Patio, Rain Gutters, Storage, Fenced Yard, Other
- Fencing: Fenced/Enclosed,Fenced
Lot
- Size: 0.39 Acres
- Features: Corner Lot
Details
- Parcel number: M:0D15 B:0002 L:10,2480412
- Zoning: RA2
Construction
Type & style
- Home type: SingleFamily
- Architectural style: Colonial
- Property subtype: Single Family Residence
Materials
- Frame
- Foundation: Brick/Mortar
- Roof: Shingle
Condition
- Year built: 1800
Utilities & green energy
- Electric: Circuit Breakers
- Sewer: Public Sewer
- Water: Public
- Utilities for property: for Electric Range, for Electric Dryer, Washer Hookup
Green energy
- Energy efficient items: Partial, Thermostat
- Energy generation: Solar
Community & HOA
Community
- Features: Shopping, Park, Golf, Conservation Area, Highway Access, Public School, Sidewalks
HOA
- Has HOA: No
Location
- Region: Feeding Hills
Financial & listing details
- Price per square foot: $140/sqft
- Tax assessed value: $383,200
- Annual tax amount: $6,047
- Date on market: 12/27/2025
- Exclusions: Newer Stainless Refrigerator Is Negotiable/ Washer & Dryer Not Included, Tv's & Mounts Not Included
- Road surface type: Paved
Price history
| Date | Event | Price |
|---|---|---|
| 8/11/2023 | Sold | $392,000-0.7%$140/sqft |
Source: MLS PIN #73119327 Report a problem | ||
| 6/17/2023 | Contingent | $394,900$141/sqft |
Source: MLS PIN #73119327 Report a problem | ||
| 6/2/2023 | Listed for sale | $394,900-7.1%$141/sqft |
Source: MLS PIN #73119327 Report a problem | ||
| 10/3/2022 | Listing removed | $425,000$152/sqft |
Source: MLS PIN #72994494 Report a problem | ||
| 9/5/2022 | Price change | $425,000-3.4%$152/sqft |
Source: MLS PIN #72994494 Report a problem | ||
| 7/20/2022 | Price change | $439,900-2.2%$157/sqft |
Source: MLS PIN #72994494 Report a problem | ||
| 7/11/2022 | Price change | $449,900-2.2%$161/sqft |
Source: MLS PIN #72994494 Report a problem | ||
| 6/8/2022 | Listed for sale | $459,900+75.5%$164/sqft |
Source: MLS PIN #72994494 Report a problem | ||
| 12/9/2015 | Sold | $262,000-12.4%$94/sqft |
Source: Public Record Report a problem | ||
| 9/1/2015 | Listing removed | $299,000$107/sqft |
Source: CENTURY 21 Hometown Associates #71727280 Report a problem | ||
| 11/20/2014 | Listed for sale | $299,000+5880%$107/sqft |
Source: CENTURY 21 Hometown Associates #71727280 Report a problem | ||
| 11/12/2014 | Sold | $5,000-98.5%$2/sqft |
Source: Public Record Report a problem | ||
| 8/12/2014 | Listed for sale | $343,000+14.3%$123/sqft |
Source: CENTURY 21 Hometown Associates #71727280 Report a problem | ||
| 9/18/2009 | Sold | $300,000-66.7%$107/sqft |
Source: Public Record Report a problem | ||
| 6/13/2006 | Sold | $900,000$321/sqft |
Source: Public Record Report a problem | ||
Public tax history
| Year | Property taxes | Tax assessment |
|---|---|---|
| 2025 | $5,871 -9% | $401,000 -9.6% |
| 2024 | $6,451 +6.7% | $443,700 +15.8% |
| 2023 | $6,047 +7.6% | $383,200 +9.8% |
| 2022 | $5,622 +3.1% | $349,000 +7.5% |
| 2021 | $5,455 +21.2% | $324,700 +2.6% |
| 2020 | $4,500 -12.3% | $316,500 +2.8% |
| 2019 | $5,128 +9.1% | $308,000 +8.9% |
| 2018 | $4,699 +5.8% | $282,900 +3.9% |
| 2017 | $4,443 +5.3% | $272,400 +4.4% |
| 2016 | $4,220 +5.8% | $260,800 +2.9% |
| 2015 | $3,989 -26% | $253,400 |
| 2014 | $5,388 +36.3% | $253,400 |
| 2013 | $3,953 +0.4% | $253,400 -7.3% |
| 2012 | $3,937 +2.8% | $273,400 |
| 2011 | $3,828 +3.5% | $273,400 -4.3% |
| 2010 | $3,697 +3.2% | $285,700 -3.7% |
| 2009 | $3,581 +8.6% | $296,700 +5.6% |
| 2008 | $3,298 -7.3% | $280,900 -6.6% |
| 2007 | $3,557 +3.8% | $300,900 +4.7% |
| 2006 | $3,426 +11.6% | $287,400 +25.9% |
| 2005 | $3,071 +8.9% | $228,300 +19.5% |
| 2004 | $2,819 +0.3% | $191,100 |
| 2003 | $2,811 +12.3% | $191,100 +15.8% |
| 2001 | $2,503 | $165,000 |
Find assessor info on the county website
Neighborhood: 01030
Nearby homes
- $521,7003 bd3 ba2.8k sqft627 N Westfield St #LO, Feeding Hills, MA 01030Off Market
- $740,0003 bd3 ba2.2k sqft112 Farmington Cir, Feeding Hills, MA 01030For Sale

- $654,6004 bd3 ba2.4k sqft623 N Westfield St, Feeding Hills, MA 01030Off Market
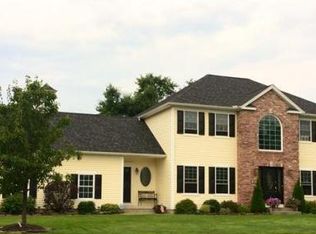
- $364,4002 bd1 ba1.1k sqft620 N Westfield St, Feeding Hills, MA 01030Off Market
- $647,3003 bd2 ba1.8k sqft14 Farmington Cir, Feeding Hills, MA 01030Off Market
- $776,5003 bd1 ba2.6k sqft60 Farmington Cir, Feeding Hills, MA 01030Off Market
- $730,6003 bd3 ba2.1k sqft34 Farmington Cir, Feeding Hills, MA 01030Off Market
- $659,4003 bd2 ba2.1k sqft24 Farmington Cir, Feeding Hills, MA 01030Off Market
Nearby schools
GreatSchools rating
- 4/10William P. Sapelli Elementary SchoolGrades: K-4Distance: 2.1 mi
- 5/10Agawam Junior High SchoolGrades: 7-8Distance: 1.7 mi
- 4/10Agawam High SchoolGrades: 9-12Distance: 2.1 mi


Get pre-qualified for a loan
At Zillow Home Loans, we can pre-qualify you in as little as 5 minutes with no impact to your credit score.An equal housing lender. NMLS #10287.
Sell for more on Zillow
Get a Zillow Showcase℠ listing at no additional cost and you could sell for .
$482,000
2% more
+$9,640
With Zillow Showcase(estimated)
$491,640
- Massachusetts
- Hampden County
- Agawam
- 01030
- 627 N Westfield St
Nearby cities
Nearby zip codes
Other Agawam Topics
