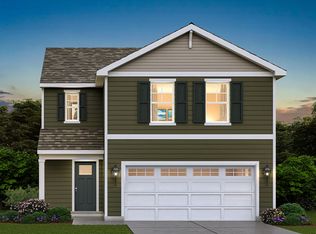
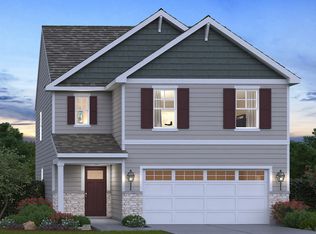
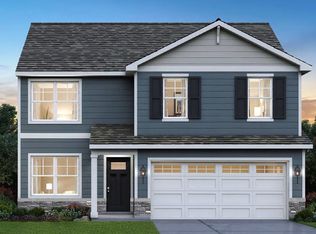
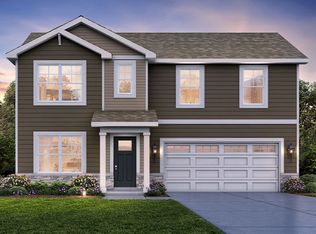
Envision yourself at 112 Fieldcrest Ave, Hampshire, Illinios, a beautiful new home in our Prairie Ridge Community. This two-story home is ready for a quick move-in! This scenic homesite includes a fully sodded yard. This Meridian plan offers 1,847 square feet of living space with 4 bedrooms, and 2.5 baths. Entertaining will be easy in this open-concept kitchen and family room layout with a large island with an overhang for stools, dining room bump out, and designer cabinetry. Additionally, the kitchen features a walk-in pantry, modern stainless-steel appliances, quartz countertops, and easy-to-maintain luxury vinyl plank flooring. Enjoy your private getaway with your large primary bedroom and en suite bathroom with a raised height dual sink, quartz top vanity, and walk-in shower with fiberglass surround and obscure glass shower doors. Convenient walk-in laundry room, 3 additional bedrooms with a full second bath with a dual vanity and a linen closet complete the second floor. Nestled in scenic Hampshire, IL, Prairie Ridge beckons homebuyers with its promise of serene living and modern comforts. Conveniently located near major thoroughfares including I-90, Route 20, and Route 47, Prairie Ridge offers residents easy access to urban amenities while maintaining a peaceful suburban ambiance. Enjoy the sense of community in a relaxed, rural setting located near hopping, dining and outdoor recreation areas. All Chicago homes include our America's Smart Home Technology, featuring a smart video doorbell, smart Honeywell thermostat, Amazon Echo Pop, smart door lock, Deako smart light switches and more. Exterior photo of actual home. Interior photos are of similar home and model home. Actual home built may vary.
Closed
$384,990
112 Fieldcrest Ave, Hampshire, IL 60140
4beds
1,847sqft
Single Family Residence
Built in 2024
6,160 Square Feet Lot
$408,400 Zestimate®
$208/sqft
$3,309 Estimated rent
Home value
$408,400
$368,000 - $453,000
$3,309/mo
Zestimate® history
Owner options
List your home for rent
$3,309/mo
Rent Zestimate®
Find your next renter with Zillow Rental Manager. Plus, with online applications, you can quickly screen prospective tenants – for free.
$3,309/mo
Rent Zestimate®
Refinance and save
$2,805/mo
Est. payment
Refinancing to a lower rate could help reduce your monthly payments and save thousands over the life of the loan.
$2,805/mo
Est. payment
Explore your selling options
Work with a Zillow partner agent
Leverage their expertise and Zillow's premium Showcase listings to get your home seen by more buyers.
Get startedList with your own agent
Get your home in front of millions of buyers by listing it on Zillow.
Learn how to do itSell it yourself
Take full control of how buyers see your home on Zillow by listing For Sale by Owner (FSBO).
List your homeWhat's special
Walk-in pantryDesigner cabinetryQuartz countertopsModern stainless-steel appliancesFully sodded yardScenic homesiteLarge primary bedroom
Zillow last checked:
Listing updated:
Listing courtesy of:
Daynae Gaudio 847-340-3636,
Daynae Gaudio
Bought with:
Kuljeet Singh
Gava Realty
Source: MRED as distributed by MLS GRID,MLS#: 12349807
Facts & features
Interior
Bedrooms & bathrooms
- Bedrooms: 4
- Bathrooms: 3
- Full bathrooms: 2
- 1/2 bathrooms: 1
Primary bedroom
- Features: Flooring (Carpet), Bathroom (Full, Double Sink, Shower Only)
- Level: Second
- Area: 182 Square Feet
- Dimensions: 14X13
Bedroom 2
- Features: Flooring (Carpet)
- Level: Second
- Area: 110 Square Feet
- Dimensions: 10X11
Bedroom 3
- Features: Flooring (Carpet)
- Level: Second
- Area: 120 Square Feet
- Dimensions: 10X12
Bedroom 4
- Features: Flooring (Carpet)
- Level: Second
- Area: 120 Square Feet
- Dimensions: 10X12
Dining room
- Level: Main
- Area: 104 Square Feet
- Dimensions: 13X8
Kitchen
- Features: Kitchen (Island, Pantry-Walk-in)
- Level: Main
- Area: 140 Square Feet
- Dimensions: 10X14
Laundry
- Level: Second
- Area: 48 Square Feet
- Dimensions: 8X6
Heating
- Natural Gas
Cooling
- Central Air
Appliances
- Included: Range, Microwave, Dishwasher, Disposal, Stainless Steel Appliance(s)
- Laundry: Upper Level, Gas Dryer Hookup
Features
- Walk-In Closet(s), Open Floorplan
- Basement: None
Interior area
- Total structure area: 0
- Total interior livable area: 1,847 sqft
Property
Parking
- Total spaces: 2
- Parking features: Asphalt, Garage, On Site, Garage Owned, Attached
- Attached garage spaces: 2
Accessibility
- Accessibility features: No Disability Access
Features
- Stories: 2
Lot
- Size: 6,160 sqft
- Dimensions: 56X110
- Features: Landscaped
Details
- Parcel number: 0116278016
- Special conditions: Home Warranty
- Other equipment: Radon Mitigation System
Construction
Type & style
- Home type: SingleFamily
- Property subtype: Single Family Residence
Materials
- Vinyl Siding, Brick
- Foundation: Concrete Perimeter
- Roof: Asphalt
Condition
- New Construction
- New construction: Yes
- Year built: 2024
Details
- Builder model: MERIDIAN
- Warranty included: Yes
Utilities & green energy
- Sewer: Public Sewer
- Water: Public
Community & neighborhood
Community
- Community features: Park, Curbs, Sidewalks, Street Paved
Location
- Region: Hampshire
- Subdivision: Prairie Ridge
HOA & financial
HOA
- Has HOA: Yes
- HOA fee: $45 monthly
- Services included: Insurance
Other
Other facts
- Listing terms: Conventional
- Ownership: Fee Simple w/ HO Assn.
Price history
| Date | Event | Price |
|---|---|---|
| 5/27/2025 | Sold | $384,990$208/sqft |
Source:  MRED as distributed by MLS GRID #12349807 Report a problem MRED as distributed by MLS GRID #12349807 Report a problem | ||
| 5/1/2025 | Pending sale | $384,990$208/sqft |
Source: MRED as distributed by MLS GRID #12349807 Report a problem | ||
| 4/28/2025 | Price change | $384,990+1.3%$208/sqft |
Source: MRED as distributed by MLS GRID #12349807 Report a problem | ||
| 4/6/2025 | Price change | $379,990+1.3%$206/sqft |
Source:  DR Horton Report a problem DR Horton Report a problem | ||
| 4/5/2025 | Price change | $374,990-1.3%$203/sqft |
Source: DR Horton Report a problem | ||
| 4/4/2025 | Listed for sale | $379,990+1.3%$206/sqft |
Source: MRED as distributed by MLS GRID #12330029 Report a problem | ||
| 4/4/2025 | Listing removed | $374,990$203/sqft |
Source: MRED as distributed by MLS GRID #12302622 Report a problem | ||
| 3/17/2025 | Pending sale | $374,990$203/sqft |
Source: MRED as distributed by MLS GRID #12302622 Report a problem | ||
| 3/11/2025 | Price change | $374,990-1.6%$203/sqft |
Source: MRED as distributed by MLS GRID #12302622 Report a problem | ||
| 3/3/2025 | Listed for sale | $380,990+0.3%$206/sqft |
Source: MRED as distributed by MLS GRID #12302622 Report a problem | ||
| 2/11/2025 | Listing removed | $379,990$206/sqft |
Source: DR Horton Report a problem | ||
| 1/28/2025 | Price change | $379,990+1.3%$206/sqft |
Source: DR Horton Report a problem | ||
| 1/21/2025 | Price change | $374,990+4.2%$203/sqft |
Source: MRED as distributed by MLS GRID #12192347 Report a problem | ||
| 12/23/2024 | Price change | $359,990-2.7%$195/sqft |
Source: MRED as distributed by MLS GRID #12192347 Report a problem | ||
| 12/4/2024 | Price change | $369,990-2.4%$200/sqft |
Source: DR Horton Report a problem | ||
| 11/20/2024 | Price change | $378,990+0.5%$205/sqft |
Source: MRED as distributed by MLS GRID #12192347 Report a problem | ||
| 10/17/2024 | Listed for sale | $376,990$204/sqft |
Source: DR Horton Report a problem | ||
Public tax history
Tax history is unavailable.
Neighborhood: 60140
Nearby schools
GreatSchools rating
- 6/10Gary D Wright Elementary SchoolGrades: PK-5Distance: 2 mi
- 5/10Hampshire Middle SchoolGrades: 6-8Distance: 1.8 mi
- 8/10Hampshire High SchoolGrades: 9-12Distance: 1.8 mi
Schools provided by the listing agent
- Elementary: Gary Wright Elementary School
- Middle: Hampshire Middle School
- High: Hampshire High School
- District: 300
Source: MRED as distributed by MLS GRID. This data may not be complete. We recommend contacting the local school district to confirm school assignments for this home.
Get a cash offer in 3 minutes
Find out how much your home could sell for in as little as 3 minutes with a no-obligation cash offer.
Estimated market value
$408,400
Get a cash offer in 3 minutes
Find out how much your home could sell for in as little as 3 minutes with a no-obligation cash offer.
Estimated market value
$408,400
- Illinois
- Kane County
- Hampshire
- 60140
- 112 Fieldcrest Ave
Nearby cities
Nearby zip codes
Other Hampshire Topics
