Skip main navigation
Sold for $199,900
  • $199,900

    112 Fox Drive, Dudley, NC 28333

    2beds
    1,402sqft
    Single Family Residence
    Built in 1977
    0.54 Acres Lot
    $206,800 Zestimate®
    $143/sqft
    $958 Estimated rent

    Home value

    $206,800

    $178,000 - $240,000

    $958/mo

    Zestimate® history
    Loading
    Loading...

    Owner options

    List your home for rent

    $958/mo

    Rent Zestimate®

    Find your next renter with Zillow Rental Manager. Plus, with online applications, you can quickly screen prospective tenants – for free.

    Learn more

    $958/mo

    Rent Zestimate®

    Refinance and save

    $1,281/mo

    Est. payment

    Refinancing to a lower rate could help reduce your monthly payments and save thousands over the life of the loan.

    See today's rates

    $1,281/mo

    Est. payment

    Explore your selling options

    Work with a Zillow partner agent

    Leverage their expertise and Zillow's premium Showcase listings to get your home seen by more buyers.

    Get started

    List with your own agent

    Get your home in front of millions of buyers by listing it on Zillow.

    Learn how to do it

    Sell it yourself

    Take full control of how buyers see your home on Zillow by listing For Sale by Owner (FSBO).

    List your home

    What's special

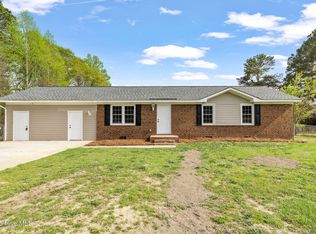
    No detail has been overlooked in this home, where everything has been touched and transformed! This beautifully updated 2 bedroom, 1 bath home, with a large bonus room, including a walk-in closet, is perfectly situated just minutes from Seymour Johnson Air Force Base. Enjoy peace of mind with all-new windows, a brand-new HVAC, and a new water heater, ensuring comfort and efficiency year-round. The fully fenced backyard offers privacy and plenty of space for outdoor activities, pets, or gardening. Inside, you'll find a thoughtfully updated interior designed to meet modern tastes while maintaining the charm of a classic ranch home. Whether you're a first-time buyer, or someone looking to downsize, this home is move-in ready and waiting for you!

    Zillow last checked:

    Listing updated:

    Listed by:

    Talia Jernigan 919-609-1768,

    KW Wilson (Keller Williams Realty)

    Bought with:

    Donna Raney, 332402

    RE/MAX Southland Realty II

    Source: Hive MLS,MLS#: 100480025MLS LogoOriginating MLS: Wilson Board of Realtors

    Facts & features

    Interior

    Bedrooms & bathrooms
    • Bedrooms: 2
    • Bathrooms: 1
    • Full bathrooms: 1
    Dining room
    • Features: Eat-in Kitchen
    Heating
    • Heat Pump, Electric
    Cooling
    • Central Air, Heat Pump
    Appliances
    • Included: Electric Oven, Refrigerator, Dishwasher
    Features
    • Walk-in Closet(s), Ceiling Fan(s), Walk-In Closet(s)
    • Flooring: Carpet, LVT/LVP
    • Has fireplace: No
    • Fireplace features: None
    Interior area
    • Total structure area: 1,402
    • Total interior livable area: 1,402 sqft

    Property

    Parking
    • Parking features: Gravel, Unpaved
    Features
    • Levels: One
    • Stories: 1
    • Patio & porch: None
    • Fencing: Back Yard,Chain Link,Full
    Lot
    • Size: 0.54 Acres
    • Dimensions: 55.29 x 92 x 149.98 x 166.66 x 154.71
    Details
    • Additional structures: Shed(s)
    • Parcel number: 02g11097001017
    • Zoning: R-15
    • Special conditions: Standard

    Construction

    Type & style
    • Home type: SingleFamily
    • Property subtype: Single Family Residence
    Materials
    • Brick, Vinyl Siding
    • Foundation: Crawl Space
    • Roof: Architectural Shingle,Shingle
    Condition
    • New construction: No
    • Year built: 1977

    Utilities & green energy

    • Sewer: Septic Tank
    • Water: Public
    • Utilities for property: Water Available

    Community & HOA

    Community
    • Security: Smoke Detector(s)
    • Subdivision: Foxfire
    HOA
    • Has HOA: No
    Location
    • Region: Dudley

    Financial & listing details

    • Price per square foot: $143/sqft
    • Tax assessed value: $70,540
    • Annual tax amount: $642
    • Date on market: 9/13/2025
    • Cumulative days on market: 34 days
    • Listing agreement: Exclusive Right To Sell
    • Listing terms: Cash,Conventional,FHA,USDA Loan,VA Loan
    • Road surface type: Paved

    Price history

    DateEventPrice
    1/28/2025Sold$199,900$143/sqft
    Source: Hive MLS #100480025 Report a problem
    1/15/2025Pending sale$199,900$143/sqft
    Source: Hive MLS #100480025 Report a problem
    12/13/2024Listed for sale$199,900+81.7%$143/sqft
    Source: Hive MLS #100480025 Report a problem
    6/18/2024Sold$110,000+37.7%$78/sqft
    Source: Public Record Report a problem
    3/24/2021Listing removed--
    Source: Owner Report a problem
    2/6/2017Listing removed$79,900$57/sqft
    Source: Owner Report a problem
    2/6/2017Listed for sale$79,900$57/sqft
    Source: Owner Report a problem
    12/15/2016Pending sale$79,900$57/sqft
    Source: Owner Report a problem
    9/8/2016Listed for sale$79,900$57/sqft
    Source: Owner Report a problem

    Public tax history

    YearProperty taxesTax assessment
    2025$1,324 +106%$181,760 +157.7%
    2024$643 +2.8%$70,540
    2023$625 +2%$70,540
    2022$613 +10%$70,540
    2021$557 +0%$70,540
    2020$557 $70,540
    2019$557 $70,540 0%
    2018$557 0%$70,570
    2017$557 $70,570
    2016-- $70,570
    2015$558 -0.2%$70,570
    2014$560 $70,570
    2013-- $70,570
    2011-- $70,570
    2007-- --
    2005-- --
    2004-- --
    2003-- --
    2002-- --
    2001-- --
    2000-- --
    Find assessor info on the county website

    Neighborhood: 28333

    Nearby schools

    GreatSchools rating
    Schools provided by the listing agent
    • Elementary: Brogden Primary
    • Middle: Brogden
    • High: Southern Wayne

    Source: Hive MLS. This data may not be complete. We recommend contacting the local school district to confirm school assignments for this home.

    Get pre-qualified for a loan
    At Zillow Home Loans, we can pre-qualify you in as little as 5 minutes with no impact to your credit score.

    An equal housing lender. NMLS #10287.