Welcome to your dream condo nestled in a serene community, offering comfort, convenient location, and style. This 2 bedroom, 1.5 bathroom middle unit condo boasts unique features including a loft in the master bedroom, new carpeting throughout, and a beautifully finished basement. The main floor presents cozy living, dining and kitchen areas as well as a powder room. Ascending to the upper level, you'll find the spacious master bedroom, complete with a charming loft area that can be utilized as a home office, lounging space, or additional bedroom. A well-appointed full bathroom conveniently serves both bedrooms. Venture downstairs to discover the finished basement, offering endless possibilities as a movie theater, recreation room, or extra living space to suit your needs. Located in a highly sought-after Central Bucks School District, you'll appreciate easy access to shopping, dining, entertainment, and major commuter routes. Enjoy a peaceful suburban setting while being just minutes away from urban amenities. Don't miss out on the chance to make this stunning condo your own! **Listing Agent is related to Sellers**
Sold for $369,900
$369,900
112 Fulgens Ct #157, Warrington, PA 18976
2beds
1,700sqft
Townhouse
Built in 2004
-- sqft lot
$411,600 Zestimate®
$218/sqft
$2,777 Estimated rent
Home value
$411,600
$391,000 - $432,000
$2,777/mo
Zestimate® history
Owner options
List your home for rent
$2,777/mo
Rent Zestimate®
Find your next renter with Zillow Rental Manager. Plus, with online applications, you can quickly screen prospective tenants – for free.
$2,777/mo
Rent Zestimate®
Refinance and save
$2,375/mo
Est. payment
Refinancing to a lower rate could help reduce your monthly payments and save thousands over the life of the loan.
$2,375/mo
Est. payment
Explore your selling options
Work with a Zillow partner agent
Leverage their expertise and Zillow's premium Showcase listings to get your home seen by more buyers.
Get startedList with your own agent
Get your home in front of millions of buyers by listing it on Zillow.
Learn how to do itSell it yourself
Take full control of how buyers see your home on Zillow by listing For Sale by Owner (FSBO).
List your homeWhat's special
Zillow last checked:
Listing updated:
Listed by:
Steve Grant 724-491-8914,
BHHS Fox & Roach-Haverford
Bought with:
Donna Little-Kealey, RS287623
Weichert, Realtors - Cornerstone
Source: Bright MLS,MLS#: PABU2067792
Facts & features
Interior
Bedrooms & bathrooms
- Bedrooms: 2
- Bathrooms: 2
- Full bathrooms: 1
- 1/2 bathrooms: 1
- Main level bathrooms: 1
Rooms
- Room types: Living Room, Dining Room, Primary Bedroom, Kitchen, Family Room, Bedroom 1, Loft, Bathroom 1
Basement
- Area: 0
Heating
- Forced Air, Natural Gas
Cooling
- Central Air, Electric
Appliances
- Included: Microwave, Built-In Range, Dishwasher, Disposal, Dryer, Energy Efficient Appliances, Ice Maker, Oven/Range - Gas, Refrigerator, Stainless Steel Appliance(s), Gas Water Heater, Electric Water Heater
- Laundry: In Basement
Features
- Dry Wall
- Flooring: Carpet, Luxury Vinyl, Laminate, Tile/Brick
- Basement: Full,Finished
- Has fireplace: No
Interior area
- Total structure area: 1,700
- Total interior livable area: 1,700 sqft
- Finished area above ground: 1,700
- Finished area below ground: 0
Property
Parking
- Total spaces: 1
- Parking features: Assigned, Parking Lot
- Details: Assigned Parking, Assigned Space #: 112
Accessibility
- Accessibility features: None
Features
- Levels: Three and One Half
- Stories: 3.5
- Exterior features: Sidewalks, Street Lights
- Pool features: None
Details
- Additional structures: Above Grade, Below Grade
- Parcel number: 50060141157
- Zoning: RESID
- Special conditions: Standard
Construction
Type & style
- Home type: Townhouse
- Architectural style: Contemporary
- Property subtype: Townhouse
Materials
- Vinyl Siding
- Foundation: Concrete Perimeter
- Roof: Shingle
Condition
- Very Good
- New construction: No
- Year built: 2004
Utilities & green energy
- Electric: 200+ Amp Service, Circuit Breakers
- Sewer: Public Sewer
- Water: Public
Community & HOA
Community
- Condo and coop fee: $280 monthly
- Subdivision: Bluestone Creek
HOA
- Has HOA: No
- Amenities included: None
- Services included: Common Area Maintenance, Maintenance Structure, Maintenance Grounds, Snow Removal, Trash, Management
- HOA name: BLUESTONE CREEK CONDOMINIUM ASSOCIATION
- Second HOA name: Bluestone Creek Condominium Association
Location
- Region: Warrington
- Municipality: WARRINGTON TWP
Financial & listing details
- Price per square foot: $218/sqft
- Tax assessed value: $27,680
- Annual tax amount: $5,137
- Date on market: 4/10/2024
- Listing agreement: Exclusive Right To Sell
- Inclusions: Kitchen Appliances, Washer & Dryer, Basement Sofa And Rug Included.
- Ownership: Condominium
Price history
| Date | Event | Price |
|---|---|---|
| 7/9/2024 | Sold | $369,900-2.6%$218/sqft |
Source:  Bright MLS #PABU2067792 Report a problem Bright MLS #PABU2067792 Report a problem | ||
| 6/3/2024 | Pending sale | $379,900$223/sqft |
Source: Bright MLS #PABU2067792 Report a problem | ||
| 5/21/2024 | Contingent | $379,900$223/sqft |
Source: Bright MLS #PABU2067792 Report a problem | ||
| 5/1/2024 | Price change | $379,900-2.6%$223/sqft |
Source: Bright MLS #PABU2067792 Report a problem | ||
| 4/10/2024 | Listed for sale | $389,900+59.1%$229/sqft |
Source: Bright MLS #PABU2067792 Report a problem | ||
| 12/9/2020 | Sold | $245,000+4.7%$144/sqft |
Source: Public Record Report a problem | ||
| 4/2/2009 | Sold | $234,000+17.2%$138/sqft |
Source: Public Record Report a problem | ||
| 7/12/2004 | Sold | $199,660$117/sqft |
Source: Public Record Report a problem | ||
Public tax history
| Year | Property taxes | Tax assessment |
|---|---|---|
| 2025 | $5,302 | $27,680 |
| 2024 | $5,302 +12.1% | $27,680 |
| 2023 | $4,731 +2% | $27,680 |
| 2022 | $4,637 +1.1% | $27,680 |
| 2021 | $4,586 | $27,680 |
| 2020 | $4,586 +1.7% | $27,680 |
| 2018 | $4,507 +1.7% | $27,680 |
| 2017 | $4,433 -0.2% | $27,680 |
| 2016 | $4,440 | $27,680 |
| 2015 | -- | $27,680 |
| 2014 | -- | $27,680 |
| 2013 | -- | $27,680 |
| 2012 | -- | $27,680 |
| 2011 | -- | $27,680 |
| 2010 | -- | $27,680 |
| 2009 | -- | $27,680 |
| 2008 | -- | $27,680 |
| 2007 | -- | $27,680 |
| 2006 | -- | $27,680 |
| 2005 | -- | $27,680 |
Find assessor info on the county website
Neighborhood: 18976
Nearby homes
- $359,9502 bd2 ba1.1k sqft111 Fulgens Ct #158, Warrington, PA 18976For Sale

- $401,4002 bd2 ba1.3k sqft113 Fulgens Ct #156, Warrington, PA 18976Off Market
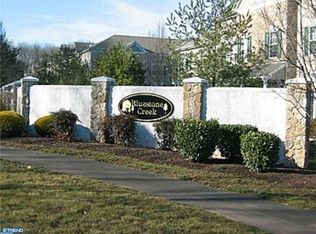
- $388,2002 bd1 ba1.4k sqft113 Fulgens Ct, Warrington, PA 18976Off Market

- $410,4003 bd2 ba1.6k sqft110 Fulgens Ct, Warrington, PA 18976Off Market

- $387,3002 bd1 ba1.4k sqft109 Fulgens Ct #160, Warrington, PA 18976Off Market
- $365,8002 bd2 ba1.3k sqft109 Fulgens Ct, Warrington, PA 18976Off Market
- $422,7003 bd1 ba1.3k sqft114 Fulgens Ct #155, Warrington, PA 18976Off Market
- $425,7003 bd1 ba1.5k sqft115 Fulgens Ct #154, Warrington, PA 18976Off Market
Nearby schools
GreatSchools rating
- 8/10Titus El SchoolGrades: K-6Distance: 1.6 mi
- 7/10Tamanend Middle SchoolGrades: 7-9Distance: 2.7 mi
- 10/10Central Bucks High School-SouthGrades: 10-12Distance: 2.7 mi
Schools provided by the listing agent
- Elementary: Titus
- Middle: Tamanend
- High: Central Bucks High School South
- District: Central Bucks
Source: Bright MLS. This data may not be complete. We recommend contacting the local school district to confirm school assignments for this home.
Get a cash offer in 3 minutes
Find out how much your home could sell for in as little as 3 minutes with a no-obligation cash offer.
Estimated market value
$411,600
Get a cash offer in 3 minutes
Find out how much your home could sell for in as little as 3 minutes with a no-obligation cash offer.
Estimated market value
$411,600
- Pennsylvania
- Bucks County
- Warrington
- 18976
- 112 Fulgens Ct Unit 157
Nearby cities
Nearby zip codes
Other Warrington Topics
