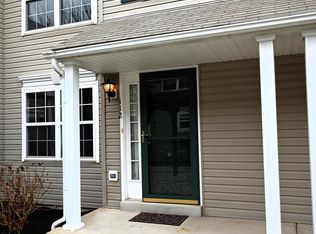
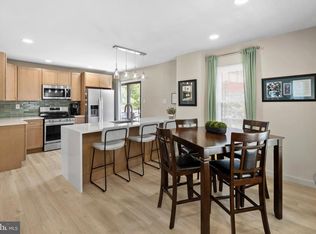
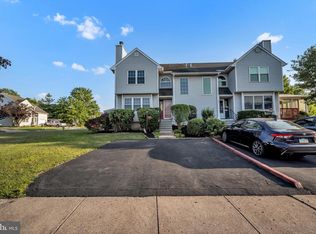
Welcome to this "Move In Ready" Townhome within the desirable Bluestone Creek Community. As you enter the home on the main level you will find a spacious living room with plenty of natural light, separate formal dining room and Galley style kitchen all with Hardwood flooring. A powder room and coat closet complete the first floor. On the second floor you will find the primary suite with walk in closet and loft. The loft is perfect for a relaxing retreat or for those who work remotely. A shared full bath along with second bedroom with a walk in closet complete the second floor. There is a full unfinished basement where the washer and dryer are located. The basement is perfect for extra storage or possible future finishing. Bluestone Creek is known for its sidewalk lined streets and friendly atmosphere. It is located with easy access to shopping, dining and transportation. All within the renowned Central Bucks school district. The HVAC system was replaced Dec. 25 and roof replaced by the HOA Nov. 24. Freshly painted with neutral color make this home truly " Move in Ready "
Under contract
$359,950
111 Fulgens Ct #158, Warrington, PA 18976
2beds
1,160sqft
:
Get pre-qualified$2,613/mo
Townhouse
Built in 2004
-- sqft lot
$353,700 Zestimate®
$310/sqft
$280/mo HOA
What's special
Sidewalk lined streetsHardwood flooringSeparate formal dining roomCoat closetGalley style kitchenPowder room
- 44 days |
- 934 |
- 27 |
Likely to sell faster than
Zillow last checked:
Listing updated:
Listed by:
Ken Farabee 267-462-4191,
Walter Studley Real Estate Sales Corp 2156720350
Source: Bright MLS,MLS#: PABU2124384
Facts & features
Interior
Bedrooms & bathrooms
- Bedrooms: 2
- Bathrooms: 2
- Full bathrooms: 1
- 1/2 bathrooms: 1
- Main level bathrooms: 1
Rooms
- Room types: Living Room, Dining Room, Primary Bedroom, Kitchen, Bedroom 1, Other, Attic
Primary bedroom
- Level: Upper
- Area: 165 Square Feet
- Dimensions: 11 X 15
Primary bedroom
- Features: Walk-In Closet(s)
- Level: Unspecified
Bedroom 1
- Level: Upper
- Area: 120 Square Feet
- Dimensions: 10 X 12
Other
- Features: Attic - Non-Use
- Level: Unspecified
Dining room
- Level: Main
- Area: 99 Square Feet
- Dimensions: 11 X 9
Kitchen
- Features: Kitchen - Gas Cooking
- Level: Main
- Area: 72 Square Feet
- Dimensions: 8 X 9
Living room
- Level: Main
- Area: 225 Square Feet
- Dimensions: 15 X 15
Other
- Description: BASEMENT
- Level: Lower
- Area: 494 Square Feet
- Dimensions: 26 X 19
Other
- Description: LOFT
- Level: Upper
- Area: 171 Square Feet
- Dimensions: 9 X 19
Heating
- Forced Air, Natural Gas
Cooling
- Central Air, Electric
Appliances
- Included: Built-In Range, Dishwasher, Refrigerator, Disposal, Gas Water Heater
- Laundry: In Basement
Features
- Bathroom - Tub Shower, Kitchen - Galley, Walk-In Closet(s), Dry Wall
- Flooring: Carpet, Hardwood, Vinyl
- Basement: Full,Unfinished
- Has fireplace: No
Interior area
- Total structure area: 1,160
- Total interior livable area: 1,160 sqft
- Finished area above ground: 1,160
- Finished area below ground: 0
Property
Parking
- Parking features: Parking Lot
Accessibility
- Accessibility features: None
Features
- Levels: Two
- Stories: 2
- Exterior features: Sidewalks, Street Lights, Lighting
- Pool features: None
Details
- Additional structures: Above Grade, Below Grade
- Parcel number: 50060141158
- Zoning: RES
- Special conditions: Standard
Construction
Type & style
- Home type: Townhouse
- Architectural style: Contemporary
- Property subtype: Townhouse
Materials
- Batts Insulation, Blown-In Insulation, Copper Plumbing, CPVC/PVC, Frame, Stick Built, Vinyl Siding
- Foundation: Concrete Perimeter
- Roof: Pitched
Condition
- Excellent
- New construction: No
- Year built: 2004
Details
- Builder model: MIFFLIN
- Builder name: C & M
Utilities & green energy
- Electric: 100 Amp Service
- Sewer: Public Sewer
- Water: Public
- Utilities for property: Cable Connected, Underground Utilities
Community & HOA
Community
- Security: Security System, Fire Sprinkler System
- Subdivision: Bluestone Creek
HOA
- Has HOA: Yes
- Amenities included: Tot Lots/Playground
- Services included: Common Area Maintenance, Maintenance Structure, Maintenance Grounds, Snow Removal, Trash, Parking Fee
- HOA fee: $280 monthly
- HOA name: CAMCO MANAGEMENT
Location
- Region: Warrington
- Municipality: WARRINGTON TWP
Financial & listing details
- Price per square foot: $310/sqft
- Tax assessed value: $27,680
- Annual tax amount: $5,589
- Date on market: 6/19/2026
- Listing agreement: Exclusive Agency
- Listing terms: Conventional,Cash,FHA,VA Loan
- Inclusions: Washer, Dryer, Refrigerator In As Is Condition
- Ownership: Condominium
Estimated market value
$353,700
$336,000 - $371,000
$2,280/mo
Price history
| Date | Event | Price |
|---|---|---|
| 7/17/2026 | Contingent | $359,950$310/sqft |
Source:  Bright MLS #PABU2124384 Report a problem Bright MLS #PABU2124384 Report a problem | ||
| 6/19/2026 | Listed for sale | $359,950+60%$310/sqft |
Source: Bright MLS #PABU2124384 Report a problem | ||
| 8/1/2007 | Sold | $225,000-2.1%$194/sqft |
Source: Public Record Report a problem | ||
| 4/5/2005 | Sold | $229,850$198/sqft |
Source: Public Record Report a problem | ||
Public tax history
| Year | Property taxes | Tax assessment |
|---|---|---|
| 2025 | $5,302 | $27,680 |
| 2024 | $5,302 +12.1% | $27,680 |
| 2023 | $4,731 +2% | $27,680 |
| 2022 | $4,637 +1.1% | $27,680 |
| 2021 | $4,586 | $27,680 |
| 2020 | $4,586 +1.7% | $27,680 |
| 2018 | $4,507 +1.7% | $27,680 |
| 2017 | $4,433 +4.5% | $27,680 |
| 2016 | $4,240 | $27,680 |
| 2015 | -- | $27,680 |
| 2014 | -- | $27,680 |
| 2013 | -- | $27,680 |
| 2012 | -- | $27,680 |
| 2011 | -- | $27,680 |
| 2010 | -- | $27,680 |
| 2009 | -- | $27,680 |
| 2008 | -- | $27,680 |
| 2007 | -- | $27,680 |
| 2006 | -- | $27,680 |
| 2005 | -- | $27,680 |
Find assessor info on the county website
Monthly payment
Est. payment
Payment breakdown
Explore the cost of this home by adjusting the details. Changes won't be saved.Climate risks
Neighborhood: 18976
Nearby schools
GreatSchools rating
- 8/10Titus El SchoolGrades: K-6Distance: 1.6 mi
- 7/10Tamanend Middle SchoolGrades: 7-9Distance: 2.7 mi
- 10/10Central Bucks High School-SouthGrades: 10-12Distance: 2.7 mi
Schools provided by the listing agent
- District: Central Bucks
Source: Bright MLS. This data may not be complete. We recommend contacting the local school district to confirm school assignments for this home.
- $369,9002 bd2 ba1.7k sqft112 Fulgens Ct #157, Warrington, PA 18976Sold
- $411,8003 bd2 ba1.6k sqft110 Fulgens Ct, Warrington, PA 18976Off Market

- $387,3002 bd1 ba1.4k sqft109 Fulgens Ct #160, Warrington, PA 18976Off Market

- $369,2002 bd2 ba1.3k sqft109 Fulgens Ct, Warrington, PA 18976Off Market

- $401,4002 bd2 ba1.3k sqft113 Fulgens Ct #156, Warrington, PA 18976Off Market
- $383,1002 bd1 ba1.4k sqft113 Fulgens Ct, Warrington, PA 18976Off Market
- $424,3003 bd1 ba1.3k sqft114 Fulgens Ct #155, Warrington, PA 18976Off Market
- $403,8003 bd2 ba1.3k sqft108 Fulgens Ct #161, Warrington, PA 18976Off Market
A local agent can set up tours, give advice and negotiate with sellers.
Similar homes
- $369,9002 bd2 ba1.2k sqftDresher Woods, Dresher, PA 19025For Sale

 MLS ID #PAMC2188124, Patrick Joos, Keller Williams Real Estate-Blue Bell. Bright MLS
 - $375,0002 bd2 ba1.1k sqft119 Carousel Cir, New Britain, PA 18901For Sale
 MLS ID #PABU2126926, Paula Troxel, CARDANO Realtors. Bright MLS
 - $395,0003 bd2 ba1.3k sqft110 Rutledge Ct, North Wales, PA 19454For Sale
 MLS ID #PAMC2182632, Nick Rau, KW Empower. Bright MLS
 - $370,0002 bd2 ba1.4k sqft198 Eric Ln, Lansdale, PA 19446For Sale
 MLS ID #PAMC2189048, Ksenia Shusman, ROI National Realty Corp. Bright MLS
 - $350,0002 bd2 ba1.7k sqft1813 Fitzwatertown Rd, Willow Grove, PA 19090For SaleMLS ID #PAMC2189338, Bob Kelley, BHHS Fox & Roach-Blue Bell. Bright MLS
- $359,0002 bd2 ba1.2k sqft46 Cartlane Cir, Chalfont, PA 18914For SaleMLS ID #PABU2125858, Meg Roth, Class-Harlan Real Estate, LLC. Bright MLS
- $519,9002 bd2 ba1.6k sqft1203 Lyndhurst Ct #82, Warrington, PA 18976For SaleMLS ID #PABU2125260, John Spognardi, RE/MAX Signature. Bright MLS
- $379,9003 bd2 ba1.6k sqft206 Remington Ct, Chalfont, PA 18914For SaleMLS ID #PABU2127262, Jeff Falterbauer, Keller Williams Real Estate-Montgomeryville. Bright MLS
- $384,9003 bd3 ba1.5k sqft345 Bradford Ln, Lansdale, PA 19446For SaleMLS ID #PAMC2181192, John Salkowski, Real of Pennsylvania. Bright MLS
- $390,0003 bd3 ba1.4k sqft61 Constitution Ave, Doylestown, PA 18901For SaleMLS ID #PABU2124026, Will Eagles, Howard Hanna Real Estate Services. Bright MLS
- $379,9003 bd3 ba1.6k sqftHeritage Park, Trappe, PA 19426For SaleMLS ID #PAMC2189494, JEANINE BRIERLEY, Keller Williams Main Line. Bright MLS
- $299,9002 bd2 ba1k sqft107 Lexington Ct, Warminster, PA 18974For SaleMLS ID #PABU2127448, Irina Lovi, Re/Max One Realty. Bright MLS
- $400,0003 bd3 ba1.7k sqft947 Shenkle Dr, Collegeville, PA 19426For SaleMLS ID #PAMC2187944, Patti Tabor, Realty One Group Advocates. Bright MLS
- $319,9002 bd2 ba1.1k sqftTrent Manor, Norristown, PA 19403For SaleMLS ID #PAMC2184040, Michael Marchese, Coldwell Banker Realty. Bright MLS
- $399,9002 bd2 ba1.5k sqft13-1 Aspen Way, Doylestown, PA 18901For SaleMLS ID #PABU2121406, Shane Carey, Alpha Realty Group. Bright MLS
- $389,0003 bd2 ba1.4k sqft5759 Cavalier Ct #E, Bensalem, PA 19020For SaleMLS ID #PABU2127464, DIANE RODGERS, Coldwell Banker Hearthside. Bright MLS
- $385,0003 bd3 ba1.7k sqft148 Pinecrest Ln, King Of Prussia, PA 19406For SaleMLS ID #PAMC2189332, Ted Miller, BHHS Keystone Properties. Bright MLS
- $449,0002 bd3 ba1.4k sqft202 Aqueduct Dr, North Wales, PA 19454For SaleMLS ID #PAMC2187356, Lisa Nicholson, EXP Realty, LLC. Bright MLS
- $365,0002 bd2 ba1.1k sqft700 Ardmore Ave APT 614, Ardmore, PA 19003For SaleMLS ID #PADE2119042, Mr. Justin Stuardi, EXP Realty, LLC. Bright MLS
- $349,8883 bd3 ba1.5k sqft311 Lisa Way, Cinnaminson, NJ 08077For SaleMLS ID #NJBL2116280, Marc Petitt, RE/MAX ONE Realty-Moorestown. Bright MLS
