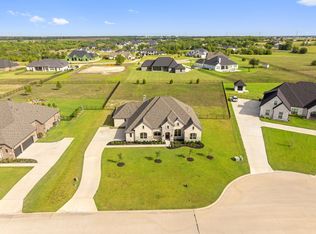
NEW CONSTRUCTION - One of Kind Custom Home on 1.184 acres in Van Buren Estates. This one & a half story home has 5 bedrooms & 5.5 baths. Entire house including garage is fully spray foam insulated. There's an oversized 4 car garage that's split into 3 different sections totally over 1,700 sq ft of parking & workshop space. Family rm is massive with floor to ceiling gas fireplace & sliding glass doors that look out onto the back covered patio with outdoor living ctr. Kitchen has tons of cabinets, 6 burner propane cooktop, island is oversized, appliances are ZLine Autograph Edition series & pantry has cabinets, shelving & room for refrigerator. Primary bedrm is secluded with lg walk in closet that has 2 built-in dressers & it leads to the laundry rm. On other side of hm are 3 bedrms, each with their own bathrms. Upstairs has jumbo size game rm, bedrm & full bath. There's also a 15 x 15 stand alone storage or workshop. Located City of Weston but attend McKinney ISD. Home ready mid April.
Sold
Price Unknown
112 Garfield Ct, Celina, TX 75009
5beds
4,607sqft
Single Family Residence
Built in 2023
1.18 Acres Lot
$1,492,000 Zestimate®
$--/sqft
$6,698 Estimated rent
Home value
$1,492,000
$1.34M - $1.67M
$6,698/mo
Zestimate® history
Owner options
List your home for rent
$6,698/mo
Rent Zestimate®
Find your next renter with Zillow Rental Manager. Plus, with online applications, you can quickly screen prospective tenants – for free.
$6,698/mo
Rent Zestimate®
Refinance and save
$500/mo
Est. payment
Refinancing to a lower rate could help reduce your monthly payments and save thousands over the life of the loan.
$500/mo
Est. payment
Explore your selling options
Work with a Zillow partner agent
Leverage their expertise and Zillow's premium Showcase listings to get your home seen by more buyers.
Get startedList with your own agent
Get your home in front of millions of buyers by listing it on Zillow.
Learn how to do itSell it yourself
Take full control of how buyers see your home on Zillow by listing For Sale by Owner (FSBO).
List your homeWhat's special
Zillow last checked:
Listing updated:
Listed by:
Deborah Diviney 0480179 214-551-1925,
Coldwell Banker Apex, REALTORS 972-562-5400
Bought with:
Jana Carmichael
Keller Williams Realty Allen
Source: NTREIS,MLS#: 20528931
Facts & features
Interior
Bedrooms & bathrooms
- Bedrooms: 5
- Bathrooms: 6
- Full bathrooms: 5
- 1/2 bathrooms: 1
Primary bedroom
- Features: Walk-In Closet(s)
- Level: First
Bedroom
- Level: First
Bedroom
- Level: First
Bedroom
- Level: First
Bedroom
- Level: Second
Family room
- Level: First
Game room
- Level: Second
Kitchen
- Level: First
Office
- Level: First
Heating
- Central, Electric, Heat Pump
Cooling
- Central Air, Ceiling Fan(s)
Appliances
- Included: Dishwasher, Gas Cooktop, Disposal, Microwave, Tankless Water Heater
- Laundry: Electric Dryer Hookup, Laundry in Utility Room
Features
- High Speed Internet, Kitchen Island, Open Floorplan, Pantry, Walk-In Closet(s), Wired for Sound
- Flooring: Carpet, Ceramic Tile, Wood
- Windows: Bay Window(s)
- Has basement: No
- Number of fireplaces: 2
- Fireplace features: Gas Log, Gas Starter, Masonry, Outside, Propane
Interior area
- Total interior livable area: 4,607 sqft
Property
Parking
- Total spaces: 4
- Parking features: Additional Parking, Circular Driveway, Door-Multi, Driveway, Garage, Garage Door Opener, Oversized, Paved, Parking Pad, Garage Faces Side, Boat, RV Access/Parking
- Attached garage spaces: 4
- Has uncovered spaces: Yes
Features
- Levels: One and One Half
- Stories: 1.5
- Patio & porch: Covered
- Exterior features: Gas Grill, Outdoor Grill, Outdoor Living Area, Storage
- Pool features: None
Lot
- Size: 1.18 Acres
- Features: Acreage, Back Yard, Cul-De-Sac, Greenbelt, Lawn, Subdivision, Sprinkler System, Few Trees
Details
- Parcel number: R1142600A07001
Construction
Type & style
- Home type: SingleFamily
- Architectural style: Traditional,Detached
- Property subtype: Single Family Residence
Materials
- Brick, Rock, Stone
- Foundation: Slab
- Roof: Composition
Condition
- New construction: Yes
- Year built: 2023
Utilities & green energy
- Sewer: Aerobic Septic
- Water: Community/Coop
- Utilities for property: Propane, Septic Available, Water Available
Community & HOA
Community
- Features: Community Mailbox
- Subdivision: Van Buren Estates
HOA
- Has HOA: Yes
- Services included: All Facilities
- HOA fee: $500 annually
- HOA name: Legacy Southwest
- HOA phone: 214-705-1615
Location
- Region: Celina
Financial & listing details
- Tax assessed value: $1,443,718
- Annual tax amount: $4,575
- Date on market: 2/29/2024
- Cumulative days on market: 25 days
- Listing terms: Cash,Conventional
Price history
| Date | Event | Price |
|---|---|---|
| 5/1/2024 | Sold | -- |
Source: NTREIS #20528931 Report a problem | ||
| 3/25/2024 | Pending sale | $1,450,000$315/sqft |
Source: NTREIS #20528931 Report a problem | ||
| 2/29/2024 | Listed for sale | $1,450,000+70.6%$315/sqft |
Source: NTREIS #20528931 Report a problem | ||
| 3/7/2022 | Listing removed | -- |
Source:  Coldwell Banker Apex, Realtors Report a problem Coldwell Banker Apex, Realtors Report a problem | ||
| 5/22/2021 | Listed for sale | $850,000$185/sqft |
Source: Coldwell Banker Apex, Realtors #14581910 Report a problem | ||
Public tax history
| Year | Property taxes | Tax assessment |
|---|---|---|
| 2025 | $22,581 +70.6% | $1,443,718 +87.1% |
| 2024 | $13,240 +189.4% | $771,652 +189.8% |
| 2023 | $4,575 +13.5% | $266,288 +21.6% |
| 2022 | $4,032 +118.2% | $218,948 +127.6% |
| 2021 | $1,848 +1.4% | $96,183 +10.2% |
| 2020 | $1,823 -13.9% | $87,283 -13.3% |
| 2019 | $2,118 +91.5% | $100,657 +101.3% |
| 2018 | $1,106 | $50,000 |
Find assessor info on the county website
Neighborhood: 75009
Nearby homes
- $--4 bd4 ba3.4k sqft118 Garfield Ct, Celina, TX 75009Sold
- $1,023,9005 bd3 ba3.7k sqft113 Ford Ct, Celina, TX 75009Off Market
- $1,049,4004 bd3 ba4.1k sqft117 Ford Ct, Celina, TX 75009Off Market
- $820,0004 bd3 ba3.1k sqft115 Garfield Ct, Celina, TX 75009Off Market
- $1,451,2004 bd4 ba4.4k sqft2424 Weston Rd, Celina, TX 75009Off Market
- $--1.05 acresLOT 61 Ford Ct, Celina, TX 75009Sold
- $1,168,5004 bd5 ba4.5k sqft124 Garfield Ct, Celina, TX 75009Off Market
- $1,223,5004 bd5 ba4.5k sqft123 Garfield Ct, Celina, TX 75009Off Market
Nearby schools
GreatSchools rating
- 5/10Naomi Press Elementary SchoolGrades: K-5Distance: 5.2 mi
- 8/10Scott Morgan Johnson Middle SchoolGrades: 6-8Distance: 5.3 mi
- 8/10McKinney North High SchoolGrades: 9-12Distance: 5.4 mi
Schools provided by the listing agent
- Elementary: Ruth and Harold Frazier
- Middle: Johnson
- High: McKinney North
- District: McKinney ISD
Source: NTREIS. This data may not be complete. We recommend contacting the local school district to confirm school assignments for this home.
Get a cash offer in 3 minutes
Find out how much your home could sell for in as little as 3 minutes with a no-obligation cash offer.
Estimated market value
$1,492,000
Get a cash offer in 3 minutes
Find out how much your home could sell for in as little as 3 minutes with a no-obligation cash offer.
Estimated market value
$1,492,000
- Texas
- Collin County
- Celina
- 75009
- 112 Garfield Ct
