Charming home on a 1-acre lot with a fully fenced backyard. The foyer leads to your home office and formal dining room. This spacious living room features a cozy fireplace and flows into a stunning kitchen equipped with a large island, stainless steel appliances, a gas cooktop, and a walk-in pantry. Ample natural light fills the living and kitchen areas through numerous windows. The master suite offers a garden tub, separate vanities, a large walk-in closet, and a separate shower. The back patio showcases stamped concrete, while the expansive yard is ready for your personal touch. Guest suite with full bathroom features private access to the media room, perfect for visitors or a mother-in-law suite. Situated off a cul-de-sac in Van Buren Estates. Celina zip code. Zoned for McKinney schools. Conveniently located between Downtown Celina and Downtown McKinney, less than 20 minutes to either! A new HEB is coming soon nearby. Don’t miss the chance to make this beautiful home yours!
Sold
Price Unknown
118 Garfield Ct, Celina, TX 75009
4beds
3,437sqft
Single Family Residence
Built in 2021
1 Acres Lot
$868,500 Zestimate®
$--/sqft
$4,130 Estimated rent
Home value
$868,500
$816,000 - $929,000
$4,130/mo
Zestimate® history
Owner options
List your home for rent
$4,130/mo
Rent Zestimate®
Find your next renter with Zillow Rental Manager. Plus, with online applications, you can quickly screen prospective tenants – for free.
$4,130/mo
Rent Zestimate®
Refinance and save
$500/mo
Est. payment
Refinancing to a lower rate could help reduce your monthly payments and save thousands over the life of the loan.
$500/mo
Est. payment
Explore your selling options
Work with a Zillow partner agent
Leverage their expertise and Zillow's premium Showcase listings to get your home seen by more buyers.
Get startedList with your own agent
Get your home in front of millions of buyers by listing it on Zillow.
Learn how to do itSell it yourself
Take full control of how buyers see your home on Zillow by listing For Sale by Owner (FSBO).
List your homeWhat's special
Cozy fireplaceExpansive yardStainless steel appliancesAmple natural lightLarge walk-in closetFully fenced backyardStunning kitchen
Zillow last checked:
Listing updated:
Listed by:
Korey Benton 0644152 972-774-9888,
Better Homes & Gardens, Winans 972-774-9888,
Tanya McQueen 0635028 214-226-6898,
Better Homes & Gardens, Winans
Bought with:
Theja Venkatesan
Teamvelu
Source: NTREIS,MLS#: 20741230
Facts & features
Interior
Bedrooms & bathrooms
- Bedrooms: 4
- Bathrooms: 4
- Full bathrooms: 3
- 1/2 bathrooms: 1
Primary bedroom
- Features: Walk-In Closet(s)
- Level: First
- Dimensions: 15 x 19
Bedroom
- Features: Walk-In Closet(s)
- Level: First
- Dimensions: 14 x 11
Bedroom
- Features: Walk-In Closet(s)
- Level: First
- Dimensions: 14 x 11
Bedroom
- Features: Walk-In Closet(s)
- Level: First
- Dimensions: 14 x 11
Primary bathroom
- Features: Double Vanity, En Suite Bathroom, Garden Tub/Roman Tub, Separate Shower
- Level: First
Dining room
- Level: First
- Dimensions: 11 x 13
Dining room
- Level: First
Other
- Features: Dual Sinks
- Level: First
Other
- Features: En Suite Bathroom
- Level: First
Game room
- Features: Ceiling Fan(s)
- Level: First
- Dimensions: 16 x 13
Half bath
- Level: First
Kitchen
- Features: Eat-in Kitchen, Kitchen Island, Walk-In Pantry
- Level: First
- Dimensions: 17 x 11
Living room
- Features: Ceiling Fan(s), Fireplace
- Level: First
- Dimensions: 19 x 22
Office
- Level: First
- Dimensions: 11 x 12
Utility room
- Level: First
Heating
- Central, Fireplace(s), Natural Gas, Zoned
Cooling
- Central Air, Ceiling Fan(s), Electric, Zoned
Appliances
- Included: Dishwasher, Electric Oven, Gas Cooktop, Disposal, Gas Water Heater, Microwave
- Laundry: Washer Hookup, Laundry in Utility Room
Features
- Decorative/Designer Lighting Fixtures, Eat-in Kitchen, Kitchen Island, Pantry, Cable TV, Wired for Sound
- Flooring: Ceramic Tile
- Has basement: No
- Number of fireplaces: 2
- Fireplace features: Gas Starter, Outside, Wood Burning
Interior area
- Total interior livable area: 3,437 sqft
Property
Parking
- Total spaces: 3
- Parking features: Garage, Garage Door Opener, Garage Faces Side
- Attached garage spaces: 3
Features
- Levels: One
- Stories: 1
- Patio & porch: Covered
- Exterior features: Rain Gutters
- Pool features: None
- Fencing: Fenced,Wrought Iron
Lot
- Size: 1 Acres
- Features: Acreage, Back Yard, Cul-De-Sac, Lawn, Subdivision, Sprinkler System
Details
- Parcel number: R1142600A06901
Construction
Type & style
- Home type: SingleFamily
- Architectural style: Traditional,Detached
- Property subtype: Single Family Residence
Materials
- Brick, Rock, Stone
- Foundation: Slab
- Roof: Composition
Condition
- Year built: 2021
Utilities & green energy
- Sewer: Aerobic Septic, Septic Tank
- Water: Public
- Utilities for property: Septic Available, Water Available, Cable Available
Community & HOA
Community
- Security: Smoke Detector(s)
- Subdivision: Van Buren Estates
HOA
- Has HOA: Yes
- Services included: All Facilities
- HOA fee: $500 annually
- HOA name: Van Buren Estates
- HOA phone: 844-613-7552
Location
- Region: Celina
Financial & listing details
- Tax assessed value: $872,639
- Annual tax amount: $14,790
- Date on market: 10/1/2024
- Cumulative days on market: 69 days
- Listing terms: Cash,Conventional,FHA,VA Loan
- Exclusions: Excludes curtains, rods to stay.
Price history
| Date | Event | Price |
|---|---|---|
| 1/17/2025 | Sold | -- |
Source: NTREIS #20741230 Report a problem | ||
| 12/20/2024 | Pending sale | $915,000$266/sqft |
Source: NTREIS #20741230 Report a problem | ||
| 12/11/2024 | Contingent | $915,000$266/sqft |
Source: NTREIS #20741230 Report a problem | ||
| 10/29/2024 | Price change | $915,000-2.1%$266/sqft |
Source: NTREIS #20741230 Report a problem | ||
| 10/1/2024 | Listed for sale | $935,000+19.4%$272/sqft |
Source: NTREIS #20741230 Report a problem | ||
| 7/25/2022 | Sold | -- |
Source: NTREIS #14705054 Report a problem | ||
| 12/22/2021 | Pending sale | $783,124$228/sqft |
Source: NTREIS #14705054 Report a problem | ||
| 12/13/2021 | Price change | $783,124+0.3%$228/sqft |
Source: NTREIS #14705054 Report a problem | ||
| 11/5/2021 | Listed for sale | $780,467$227/sqft |
Source: NTREIS #14705054 Report a problem | ||
Public tax history
| Year | Property taxes | Tax assessment |
|---|---|---|
| 2025 | $14,790 -0.7% | $872,639 +0.5% |
| 2024 | $14,893 +10.9% | $867,988 +11% |
| 2023 | $13,431 | $781,758 +159.8% |
| 2022 | -- | $300,868 +263.8% |
| 2021 | $1,589 +1.4% | $82,692 +10.2% |
| 2020 | $1,567 -13.9% | $75,041 -13.3% |
| 2019 | $1,821 +64.7% | $86,538 +73.1% |
| 2018 | $1,106 | $50,000 |
Find assessor info on the county website
Neighborhood: 75009
Nearby homes
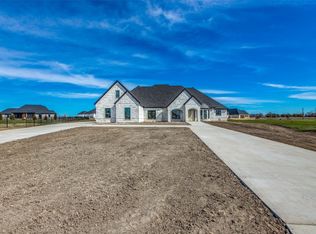
- $--5 bd6 ba4.6k sqft112 Garfield Ct, Celina, TX 75009Sold
- $1,049,4004 bd3 ba4.1k sqft117 Ford Ct, Celina, TX 75009Off Market
- $1,168,5004 bd5 ba4.5k sqft124 Garfield Ct, Celina, TX 75009Off Market
- $1,023,9005 bd3 ba3.7k sqft113 Ford Ct, Celina, TX 75009Off Market
- $1,223,5004 bd5 ba4.5k sqft123 Garfield Ct, Celina, TX 75009Off Market
- $--4 bd5 ba4.1k sqft125 Ford Ct, Celina, TX 75009Sold
- $--1.05 acresLOT 61 Ford Ct, Celina, TX 75009Sold
- $820,0004 bd3 ba3.1k sqft115 Garfield Ct, Celina, TX 75009Off Market
Nearby schools
GreatSchools rating
- 5/10Naomi Press Elementary SchoolGrades: K-5Distance: 5.2 mi
- 8/10Scott Morgan Johnson Middle SchoolGrades: 6-8Distance: 5.3 mi
- 8/10McKinney North High SchoolGrades: 9-12Distance: 5.4 mi
Schools provided by the listing agent
- Elementary: Ruth and Harold Frazier
- Middle: Johnson
- High: McKinney North
- District: McKinney ISD
Source: NTREIS. This data may not be complete. We recommend contacting the local school district to confirm school assignments for this home.
Get a cash offer in 3 minutes
Find out how much your home could sell for in as little as 3 minutes with a no-obligation cash offer.
Estimated market value
$868,500
Get a cash offer in 3 minutes
Find out how much your home could sell for in as little as 3 minutes with a no-obligation cash offer.
Estimated market value
$868,500
- Texas
- Collin County
- Celina
- 75009
- 118 Garfield Ct
