Are you looking for that perfect home just far enough away from the city, but close enough to be in the heart of it all in minutes? This is your home! This beautiful home located only 3.5 miles from the new NC- 540 exit is waiting for you. This home features 4 bedrooms and 3 and 1/2 bathrooms. Separate living room and dining rooms for entertaining. Beautiful hardwood floors greet you at the front door and spread through the hallway, dining room and kitchen. The warm inviting living room features a gas fireplace. The freshly painted dining room is a perfect space for those special occasions. The eat in kitchen was remodeled in 2025 and features all new GE Profile appliances, soft close cabinets and quartz counters. Just outside of the kitchen you will find a 14x10 open deck area with propane lines already in place for your grilling needs. There is also a 14x12 screened porch for relaxing outside. 3 bedrooms and 2 and 1/2 bath are located on the main floor. The stairs are located off the kitchen and lead you to the fourth bedroom with a full bath and a bonus room. The staircase and upstairs rooms all have new carpet and paint. In addition to the attached 2 car garage, you have a separate unattached 2 car garage with pull down stairs leading to more storage area. Don't let this home get away, come see it today!
Sold for $512,000
$512,000
112 Gibbons Dr, Garner, NC 27529
4beds
2,775sqft
Single Family Residence
Built in 1999
0.73 Acres Lot
$511,900 Zestimate®
$185/sqft
$2,462 Estimated rent
Home value
$511,900
$486,000 - $537,000
$2,462/mo
Zestimate® history
Owner options
List your home for rent
$2,462/mo
Rent Zestimate®
Find your next renter with Zillow Rental Manager. Plus, with online applications, you can quickly screen prospective tenants – for free.
$2,462/mo
Rent Zestimate®
Refinance and save
$3,048/mo
Est. payment
Refinancing to a lower rate could help reduce your monthly payments and save thousands over the life of the loan.
$3,048/mo
Est. payment
Explore your selling options
Work with a Zillow partner agent
Leverage their expertise and Zillow's premium Showcase listings to get your home seen by more buyers.
Get startedList with your own agent
Get your home in front of millions of buyers by listing it on Zillow.
Learn how to do itSell it yourself
Take full control of how buyers see your home on Zillow by listing For Sale by Owner (FSBO).
List your homeWhat's special
Gas fireplaceBeautiful hardwood floorsQuartz countersSoft close cabinetsFreshly painted dining room
Zillow last checked:
Listing updated:
Listed by:
Dan Gunther 919-497-2201,
Howard Hanna Allen Tate LAKE ROYALE
Bought with:
Brenda Briggs, 152859
Premier Advantage Realty Inc
Source: Doorify MLS,MLS#: 10164117
Facts & features
Interior
Bedrooms & bathrooms
- Bedrooms: 4
- Bathrooms: 4
- Full bathrooms: 3
- 1/2 bathrooms: 1
- Main level bathrooms: 2
- Main level bedrooms: 3
Primary bedroom
- Level: Main
- Area: 199650 Square Feet
- Dimensions: 1210.0 x 165.0
Bedroom 2
- Level: Main
- Area: 12656 Square Feet
- Dimensions: 112.0 x 113.0
Bedroom 3
- Level: Main
- Area: 13328 Square Feet
- Dimensions: 112.0 x 119.0
Bedroom 4
- Level: Second
- Area: 745710 Square Feet
- Dimensions: 3710.0 x 201.0
Primary bathroom
- Level: Main
- Area: 15180 Square Feet
- Dimensions: 165.0 x 92.0
Bathroom 2
- Level: Main
- Area: 37310 Square Feet
- Dimensions: 91.0 x 410.0
Bathroom 3
- Level: Second
- Area: 5696 Square Feet
- Dimensions: 89.0 x 64.0
Bonus room
- Level: Second
- Area: 25326 Square Feet
- Dimensions: 201.0 x 126.0
Dining room
- Level: Main
- Area: 13764 Square Feet
- Dimensions: 111.0 x 124.0
Kitchen
- Level: Main
- Area: 112110 Square Feet
- Dimensions: 111.0 x 1010.0
Living room
- Level: Main
- Area: 279378 Square Feet
- Dimensions: 198.0 x 1411.0
Heating
- Electric, Fireplace(s), Heat Pump
Cooling
- Attic Fan, Central Air, Ceiling Fan(s), Heat Pump
Appliances
- Included: Dryer, Dishwasher, Electric Cooktop, Electric Oven, Electric Water Heater, Free-Standing Refrigerator, Gas Water Heater, Induction Cooktop, Refrigerator, Stainless Steel Appliance(s), Washer
- Laundry: Electric Dryer Hookup, Laundry Room, Main Level, Washer Hookup
Features
- Ceiling Fan(s), Entrance Foyer, Primary Downstairs, Walk-In Closet(s), Second Primary Bedroom, Separate Shower, Bathtub/Shower Combination, Walk-In Shower, Bathtub Only, Quartz Counters
- Flooring: Carpet, Ceramic Tile, Wood
- Doors: Sliding Doors, Storm Door(s)
- Windows: Blinds, Insulated Windows
Interior area
- Total structure area: 2,775
- Total interior livable area: 2,775 sqft
- Finished area above ground: 2,775
- Finished area below ground: 0
Property
Parking
- Total spaces: 6
- Parking features: Attached, Concrete, Detached
- Garage spaces: 4
- Uncovered spaces: 2
Features
- Levels: One and One Half
- Stories: 1
- Patio & porch: Deck, Screened
- Exterior features: Private Yard, Fenced Yard
- Fencing: Vinyl
Lot
- Size: 0.73 Acres
- Features: Cleared, Cul-De-Sac, Level, Hardwood Trees
- Residential vegetation: Cleared
Details
- Additional structures: Garage(s)
- Parcel number: 06D02008I
- Zoning: RAG
- Special conditions: Standard
- Other equipment: Fuel Tank(s)
Construction
Type & style
- Home type: SingleFamily
- Architectural style: Ranch,Traditional
- Property subtype: Single Family Residence
Materials
- Brick Veneer, Vinyl Siding
- Foundation: Brick/Mortar
- Roof: Architectural Shingle
Condition
- Updated/Remodeled
- New construction: No
- Year built: 1999
Utilities & green energy
- Sewer: Septic Tank
- Water: Public
- Utilities for property: Electricity Connected, Propane, Underground Utilities, Water Connected, Septic Connected
Community & HOA
Community
- Security: Smoke Detector(s)
- Subdivision: Creekside Place
HOA
- Has HOA: No
Location
- Region: Garner
Financial & listing details
- Price per square foot: $185/sqft
- Tax assessed value: $456,310
- Annual tax amount: $2,897
- Date on market: 5/1/2026
- Listing agreement: Exclusive Right To Sell
- Listing terms: Cash,Conventional,FHA,USDA Loan,VA Loan
- Road surface type: Asphalt, Paved
Price history
| Date | Event | Price |
|---|---|---|
| 6/16/2026 | Sold | $512,000+3.4%$185/sqft |
Source:  Doorify MLS #10164117 Report a problem Doorify MLS #10164117 Report a problem | ||
| 5/4/2026 | Pending sale | $495,000$178/sqft |
Source: Doorify MLS #10164117 Report a problem | ||
| 5/1/2026 | Listed for sale | $495,000$178/sqft |
Source: Doorify MLS #10164117 Report a problem | ||
Public tax history
| Year | Property taxes | Tax assessment |
|---|---|---|
| 2025 | $2,898 +29.9% | $456,310 +65.6% |
| 2024 | $2,231 +3.2% | $275,470 |
| 2023 | $2,162 -3.1% | $275,470 |
| 2022 | $2,231 | $275,470 |
| 2021 | $2,231 +10.8% | $275,470 +14.9% |
| 2020 | $2,014 +2.4% | $239,810 |
| 2019 | $1,966 | $239,810 +18.8% |
| 2018 | -- | $201,860 |
| 2017 | $1,696 | $201,860 |
| 2016 | $1,696 | $201,860 |
| 2015 | $1,696 | $201,860 |
| 2014 | $1,696 | $201,860 |
| 2013 | -- | $201,860 |
| 2012 | -- | $201,860 |
| 2011 | -- | $201,860 |
| 2010 | -- | -- |
| 2009 | -- | -- |
| 2008 | -- | -- |
| 2007 | -- | -- |
| 2006 | -- | -- |
| 2005 | -- | -- |
| 2004 | -- | -- |
| 2003 | -- | -- |
| 2002 | -- | -- |
| 2001 | -- | -- |
Find assessor info on the county website
Neighborhood: 27529
Nearby homes
- $414,3003 bd3 ba2.1k sqft115 Gibbons Dr, Garner, NC 27529Off Market
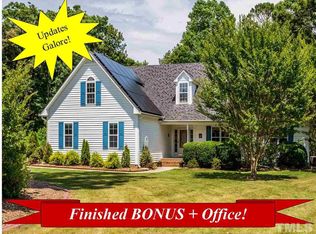
- $347,8003 bd2 ba1.6k sqft108 Gibbons Dr, Garner, NC 27529Off Market
- $459,9003 bd3 ba2k sqft111 Gibbons Dr, Garner, NC 27529Pending

- $395,6003 bd3 ba1.6k sqft109 Skipping Stone Dr, Garner, NC 27529Off Market
- $415,9003 bd2 ba2.2k sqft115 Skipping Stone Dr, Garner, NC 27529Off Market
- $365,3003 bd2 ba1.9k sqft104 Gibbons Dr, Garner, NC 27529Off Market
- $385,0003 bd3 ba1.6k sqft107 Gibbons Dr, Garner, NC 27529Sold
- $400.65 acresGibbons Dr, Garner, NC 27529Off Market
Nearby schools
GreatSchools rating
- 7/10West View ElementaryGrades: PK-5Distance: 2.6 mi
- 9/10Cleveland MiddleGrades: 6-8Distance: 2.9 mi
- 4/10West Johnston HighGrades: 9-12Distance: 4.8 mi
Schools provided by the listing agent
- Elementary: Johnston - Dixon Road Elementary
- Middle: Johnston - McGees Crossroads Middle
- High: Johnston - West Johnston High
Source: Doorify MLS. This data may not be complete. We recommend contacting the local school district to confirm school assignments for this home.
Get a cash offer in 3 minutes
Find out how much your home could sell for in as little as 3 minutes with a no-obligation cash offer.
Estimated market value
$511,900
Get a cash offer in 3 minutes
Find out how much your home could sell for in as little as 3 minutes with a no-obligation cash offer.
Estimated market value
$511,900
- North Carolina
- Johnston County
- Garner
- 27529
- 112 Gibbons Dr
