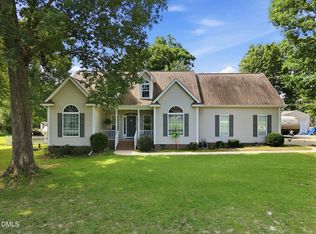
Outdoor Entertainer's DREAM -- And Then Some! 1,000+ SF unfinished upper level already plumbed and infrastructure-ready -- build instant equity on YOUR timeline. Don't miss this spectacular one-owner GEM tucked at the end of a private cul-de-sac on .71 acres! The jaw-dropping 39x18 entertaining deck sets the stage, but the fully equipped 20x20 workshop (electricity, heat/cool, sink + urinal) and dedicated RV/boat storage with electric hookup make this property truly one of a kind. No HOA. No City Taxes. Just space, privacy, and freedom. The flat, fully fenced backyard is ready for every cookout, bonfire, and lazy Sunday you have planned -- and the updates mean you can enjoy it all without a project list waiting inside. Meticulously cared for by a single proud owner and loaded with big-ticket improvements: crawl space insulation & vapor barrier (2026), roof (2019), heat pump (2019), HardiPlank siding painted (2020), water heater (2022), and a fully updated kitchen with new appliances (2022).
Minutes to the new 540 exit -- all the convenience of the Triangle, all the breathing room of country living. Refrigerator, washer & dryer, and workshop TV all convey with a full price offer.
Sold for $385,000
Zestimate®
$385,000
107 Gibbons Dr, Garner, NC 27529
3beds
1,694sqft
Single Family Residence
Built in 1999
0.71 Acres Lot
$385,000 Zestimate®
$227/sqft
$1,938 Estimated rent
Home value
$385,000
$366,000 - $404,000
$1,938/mo
Zestimate® history
Owner options
List your home for rent
$1,938/mo
Rent Zestimate®
Find your next renter with Zillow Rental Manager. Plus, with online applications, you can quickly screen prospective tenants – for free.
$1,938/mo
Rent Zestimate®
Refinance and save
$2,292/mo
Est. payment
Refinancing to a lower rate could help reduce your monthly payments and save thousands over the life of the loan.
$2,292/mo
Est. payment
Explore your selling options
Work with a Zillow partner agent
Leverage their expertise and Zillow's premium Showcase listings to get your home seen by more buyers.
Get startedList with your own agent
Get your home in front of millions of buyers by listing it on Zillow.
Learn how to do itSell it yourself
Take full control of how buyers see your home on Zillow by listing For Sale by Owner (FSBO).
List your homeWhat's special
Zillow last checked:
Listing updated:
Listed by:
Heather Rupska 919-996-9965,
NorthGroup Real Estate, Inc.
Bought with:
Shaun Smith, 278806
Society Real Estate, LLC
Source: Doorify MLS,MLS#: 10166897
Facts & features
Interior
Bedrooms & bathrooms
- Bedrooms: 3
- Bathrooms: 3
- Full bathrooms: 2
- 1/2 bathrooms: 1
- Main level bathrooms: 3
- Main level bedrooms: 3
Primary bedroom
- Level: Main
- Area: 198 Square Feet
- Dimensions: 15 x 13.2
Bedroom 2
- Level: Main
- Area: 120.91 Square Feet
- Dimensions: 11.3 x 10.7
Bedroom 3
- Level: Main
- Area: 133.34 Square Feet
- Dimensions: 11.3 x 11.8
Primary bathroom
- Level: Main
Bathroom 2
- Level: Main
Bathroom 3
- Level: Main
Dining room
- Level: Main
Kitchen
- Level: Main
- Area: 145.77 Square Feet
- Dimensions: 11.3 x 12.9
Laundry
- Level: Main
- Area: 30.25 Square Feet
- Dimensions: 5.5 x 5.5
Living room
- Level: Main
- Area: 368.52 Square Feet
- Dimensions: 22.2 x 16.6
Other
- Description: Unfinished / Roughed In
- Level: Second
- Area: 1150 Square Feet
- Dimensions: 46 x 25
Workshop
- Description: Separate structure
- Level: Additional
- Area: 400 Square Feet
- Dimensions: 20 x 20
Heating
- Central, Electric, Forced Air, Heat Pump
Cooling
- Central Air, Ceiling Fan(s), Electric, Heat Pump
Appliances
- Included: Dishwasher, Electric Oven, Electric Range, Electric Water Heater, Microwave, Plumbed For Ice Maker, Range, Refrigerator, Stainless Steel Appliance(s), Washer/Dryer, Water Heater
- Laundry: Electric Dryer Hookup, Laundry Room, Main Level, Washer Hookup
Features
- Ceiling Fan(s), Eat-in Kitchen, Primary Downstairs, Soaking Tub, Storage, Walk-In Closet(s), Bathtub/Shower Combination, Walk-In Shower, Quartz Counters
- Flooring: Hardwood, Luxury Vinyl
- Windows: Blinds
- Number of fireplaces: 1
- Fireplace features: Gas Log, Living Room
Interior area
- Total structure area: 1,694
- Total interior livable area: 1,694 sqft
- Finished area above ground: 1,694
- Finished area below ground: 0
Property
Parking
- Total spaces: 2
- Parking features: Additional Parking, Attached, Boat, Driveway, Garage Faces Front, Garage, Garage Door Opener, Gravel, Inside Entrance, On Site, Parking Pad, RV Access/Parking, Storage
- Garage spaces: 2
- Has uncovered spaces: Yes
- Details: Boat/RV with electric hookup
Features
- Levels: One,One and One Half
- Stories: 1
- Patio & porch: Deck, Front Porch
- Exterior features: Rain Barrel/Cistern(s), Rain Gutters, RV Hookup, Storage, Fenced Yard
- Pool features: None
- Spa features: None
- Fencing: Back Yard,Fenced,Gate,Vinyl
Lot
- Size: 0.71 Acres
- Features: Back Yard, Front Yard, Landscaped, Level, Sprinklers In Front, Sprinklers In Rear, Hardwood Trees
Details
- Additional structures: Workshop
- Parcel number: 06D02008O
- Zoning: RAG
- Special conditions: Standard
- Other equipment: Fuel Tank(s), Irrigation Equipment
- Horse amenities: None
Construction
Type & style
- Home type: SingleFamily
- Architectural style: Ranch,Transitional
- Property subtype: Single Family Residence
Materials
- Brick Veneer, Fiber Cement, HardiPlank Type
- Foundation: Crawlspace
- Roof: Architectural Shingle
Condition
- Updated/Remodeled
- New construction: No
- Year built: 1999
Utilities & green energy
- Sewer: Septic Tank
- Water: Private
- Utilities for property: Cable Connected, Electricity Connected, Phone Connected, Propane, See Remarks, Water Connected, Septic Connected
Community & HOA
Community
- Security: Smoke Detector(s), Security System
- Subdivision: Creekside Place
HOA
- Has HOA: No
Location
- Region: Garner
Financial & listing details
- Price per square foot: $227/sqft
- Tax assessed value: $423,380
- Annual tax amount: $2,688
- Date on market: 5/14/2026
- Listing agreement: Exclusive Agency
- Listing terms: Cash,Conventional,FHA,VA Loan
- Road surface type: Asphalt
Price history
| Date | Event | Price |
|---|---|---|
| 6/30/2026 | Sold | $385,000-6.1%$227/sqft |
Source:  Doorify MLS #10166897 Report a problem Doorify MLS #10166897 Report a problem | ||
| 5/21/2026 | Pending sale | $409,900$242/sqft |
Source: Doorify MLS #10166897 Report a problem | ||
| 5/17/2026 | Listing removed | $409,900$242/sqft |
Source: Doorify MLS #10166897 Report a problem | ||
| 5/14/2026 | Listed for sale | $409,900+141.1%$242/sqft |
Source: Doorify MLS #10166897 Report a problem | ||
| 8/1/1999 | Sold | $170,000$100/sqft |
Source: Agent Provided Report a problem | ||
Public tax history
| Year | Property taxes | Tax assessment |
|---|---|---|
| 2025 | $2,688 +19.2% | $423,380 +59.8% |
| 2024 | $2,256 +3.2% | $264,970 |
| 2023 | $2,186 -3.1% | $264,970 |
| 2022 | $2,256 +1.7% | $264,970 |
| 2021 | $2,218 -3.7% | $264,970 |
| 2020 | $2,302 +2.1% | $264,970 |
| 2019 | $2,256 | $264,970 +22.7% |
| 2018 | -- | $215,920 |
| 2017 | $1,884 | $215,920 |
| 2016 | $1,884 -3.1% | $215,920 |
| 2015 | $1,945 +2.1% | $215,920 |
| 2014 | $1,904 | $215,920 |
| 2013 | -- | $215,920 |
| 2012 | -- | $215,920 |
| 2011 | -- | $215,920 |
| 2010 | -- | -- |
| 2009 | -- | -- |
| 2008 | -- | -- |
| 2007 | -- | -- |
| 2006 | -- | -- |
| 2005 | -- | -- |
| 2004 | -- | -- |
| 2003 | -- | -- |
| 2002 | -- | -- |
| 2001 | -- | -- |
Find assessor info on the county website
Neighborhood: 27529
Nearby homes
- $388,0003 bd2 ba2.2k sqft105 Gibbons Dr, Garner, NC 27529Off Market
- $405,0003 bd3 ba1.8k sqft108 Kings Ct, Garner, NC 27529Sold
- $459,9003 bd3 ba2k sqft111 Gibbons Dr, Garner, NC 27529Pending

- $400.65 acresGibbons Dr, Garner, NC 27529Off Market
- $406,969 sqftGibbons Dr, Garner, NC 27529Off Market
- $435,0003 bd3 ba2.2k sqft104 Kings Ct, Garner, NC 27529For Sale
- $432,1003 bd3 ba2.3k sqft101 Gibbons Dr, Garner, NC 27529Off Market
- $360,7003 bd2 ba1.5k sqft112 Kings Ct, Garner, NC 27529Off Market
Nearby schools
GreatSchools rating
- 7/10West View ElementaryGrades: PK-5Distance: 2.6 mi
- 9/10Cleveland MiddleGrades: 6-8Distance: 2.9 mi
- 4/10West Johnston HighGrades: 9-12Distance: 4.9 mi
Schools provided by the listing agent
- Elementary: Johnston - Dixon Road Elementary
- Middle: Johnston - McGees Crossroads Middle
- High: Johnston - West Johnston High
Source: Doorify MLS. This data may not be complete. We recommend contacting the local school district to confirm school assignments for this home.
Get a cash offer in 3 minutes
Find out how much your home could sell for in as little as 3 minutes with a no-obligation cash offer.
Estimated market value
$385,000
Get a cash offer in 3 minutes
Find out how much your home could sell for in as little as 3 minutes with a no-obligation cash offer.
Estimated market value
$385,000
- North Carolina
- Johnston County
- Garner
- 27529
- 107 Gibbons Dr
