Skip main navigation
PendingPrice cut: $10K (6/26)
$405,000
3beds
1,838sqft

108 Kings Ct, Garner, NC 27529

3beds
1,838sqft
Single family residence, residential
Built in 1998
0.69 Acres
2 Attached garage spaces
$220 price/sqft

What's special

Quiet cul-de-sacSolar panelsNew flooring

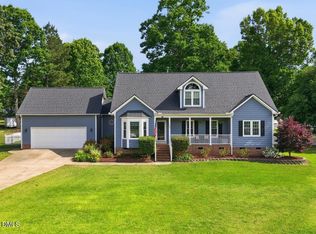
Tucked away in a quiet cul-de-sac in Garner, this inviting home offers the perfect blend of comfort, convenience, updated features, and neighborhood charm just minutes from I-40, NC-42, White Oak Shopping Center, dining, parks, and everyday amenities. The thoughtfully designed layout features bright, open living spaces filled with abundant natural light, a functional kitchen with ample cabinet and counter space, and comfortable bedrooms that provide flexibility for guests, a home office, or everyday living. Enjoy outdoor relaxation in the private backyard—ideal for entertaining, gardening, or quiet evenings at home—while being tucked away in an established community with easy access to Raleigh and major commuting routes. This homes features numerous upgrades throughout from the solar panels, new flooring, new ductwork throughout the entire home, and more. This property presents an excellent opportunity for homeowners or investors seeking value and convenience in the growing Garner area.

83 days
|
152
|
3
|

Likely to sell faster than

Source: Doorify MLS,MLS#: 10171378MLS Logo
Travel times

Living Room

Kitchen

Primary Bedroom

Zillow last checked:

Listing updated:

Listed by:

Angie Cole 919-578-3128,

LPT Realty LLC,

Katie Gray 919-791-7487,

LPT Realty LLC

Source: Doorify MLS,MLS#: 10171378MLS Logo

Facts & features

Interior

Bedrooms & bathrooms
  • Bedrooms: 3
  • Bathrooms: 3
  • Full bathrooms: 2
  • 1/2 bathrooms: 1
Heating
  • Electric, None
Cooling
  • Central Air
Appliances
  • Included: Dishwasher, Dryer, Microwave, Stainless Steel Appliance(s), Tankless Water Heater
  • Laundry: Laundry Room, Main Level, Sink
Features
  • Cathedral Ceiling(s), Ceiling Fan(s), Eat-in Kitchen, Entrance Foyer, Separate Shower, Walk-In Closet(s)
  • Flooring: Carpet, Laminate, Vinyl
  • Windows: Bay Window(s)
  • Basement: Crawl Space
  • Has fireplace: Yes
  • Fireplace features: Living Room
Interior area
  • Total structure area: 1,838
  • Total interior livable area: 1,838 sqft
  • Finished area above ground: 1,838
  • Finished area below ground: 0

Property

Parking
  • Total spaces: 2
  • Parking features: Driveway, Garage
  • Attached garage spaces: 2
Features
  • Levels: One and One Half
  • Stories: 1
  • Patio & porch: Rear Porch, Screened
  • Exterior features: Fenced Yard, Storage
  • Fencing: Back Yard
  • Has view: Yes
  • View description: Neighborhood
Lot
  • Size: 0.69 Acres
  • Features: Cul-De-Sac
Details
  • Additional structures: Shed(s)
  • Parcel number: 06D02006I
  • Zoning: RAG
  • Special conditions: Standard

Construction

Type & style
  • Home type: SingleFamily
  • Architectural style: Traditional
  • Property subtype: Single Family Residence, Residential
Materials
  • Vinyl Siding
  • Roof: Shingle
Condition
  • New construction: No
  • Year built: 1998

Utilities & green energy

  • Sewer: Septic Tank
  • Water: Public

Community & HOA

Community
  • Subdivision: Creekside Place
HOA
  • Has HOA: No
Location
  • Region: Garner

Financial & listing details

  • Price per square foot: $220/sqft
  • Tax assessed value: $390,280
  • Annual tax amount: $2,496
  • Date on market: 6/3/2026
  • Road surface type: Paved

Price history

DateEventPrice
7/20/2026Pending sale$405,000$220/sqft
Source: Doorify MLS #10171378 Report a problem
6/26/2026Price change$405,000-2.4%$220/sqft
Source: Doorify MLS #10171378 Report a problem
6/3/2026Listed for sale$415,000+118.4%$226/sqft
Source: Doorify MLS #10171378 Report a problem
9/5/2014Sold$190,000-1.3%$103/sqft
Source: Public Record Report a problem
7/22/2014Price change$192,500-1.3%$105/sqft
Source: Hodge & Kittrell Sotheby's International Realty #1946110 Report a problem
5/10/2014Listed for sale$195,000+20.4%$106/sqft
Source: Hodge & Kittrell Sotheby's International Realty #1946110 Report a problem
12/8/2005Sold$162,000+0.3%$88/sqft
Source: Public Record Report a problem
6/20/2005Sold$161,505$88/sqft
Source: Public Record Report a problem

Public tax history

YearProperty taxesTax assessment
2025$2,496 +33%$390,280 +70.7%
2024$1,877 +3.1%$228,680
2023$1,821 -3.2%$228,680
2022$1,882 +0.9%$228,680
2021$1,865 -3.7%$228,680
2020$1,936 +2.4%$228,680
2019$1,891 $228,680 +21.9%
2018-- $187,540
2017$1,575 $187,540 +1.9%
2016$1,575 +1.9%$184,080 +1.1%
2015$1,546 $182,030
2014-- $182,030
2013-- $182,030
2012-- $182,030
2011-- $182,030
2010-- --
2009-- --
2008-- --
2007-- --
2006-- --
2005-- --
2004-- --
2003-- --
2002-- --
2001-- --

Find assessor info on the county website

Monthly payment

Est. payment
$2,267/mo
Principal & interest
$2075
Property taxes
$192
More affordability toolsChevron Right

Estimated market value

$398,400

$378,000 - $418,000

$2,067/mo

Climate risks

Explore flood, wildfire, and other predictive climate risk information for this property on First Street®️.

Neighborhood: 27529

Nearby schools

West View Elementary
Grades PK-52.6 miles
7/10
GreatSchools® Rating
Test Score Rating
8/10
Student Progress Rating
6/10
Cleveland Middle
Grades 6-82.9 miles
9/10
GreatSchools® Rating
Test Score Rating
7/10
Student Progress Rating
10/10
West Johnston High
Grades 9-124.9 miles
4/10
GreatSchools® Rating
Test Score Rating
5/10
College Readiness Rating
7/10
Student Progress Rating
1/10