Skip main navigation
Off market
  • $242,100

    112 Gibson Dr, Henderson, TN 38340

    2beds
    1,760sqft
    SingleFamily
    Built in 1976
    1.3 Acres Lot
    $242,100 Zestimate®
    $138/sqft
    $1,470 Estimated rent

    Home value

    $242,100

    $215,000 - $266,000

    $1,470/mo

    Zestimate® history
    Loading
    Loading...

    Owner options

    List your home for rent

    $1,470/mo

    Rent Zestimate®

    Find your next renter with Zillow Rental Manager. Plus, with online applications, you can quickly screen prospective tenants – for free.

    Learn more

    $1,470/mo

    Rent Zestimate®

    Refinance and save

    $1,512/mo

    Est. payment

    Refinancing to a lower rate could help reduce your monthly payments and save thousands over the life of the loan.

    See today's rates

    $1,512/mo

    Est. payment

    Explore your selling options

    Work with a Zillow partner agent

    Leverage their expertise and Zillow's premium Showcase listings to get your home seen by more buyers.

    Get started

    List with your own agent

    Get your home in front of millions of buyers by listing it on Zillow.

    Learn how to do it

    Sell it yourself

    Take full control of how buyers see your home on Zillow by listing For Sale by Owner (FSBO).

    List your home

    What's special

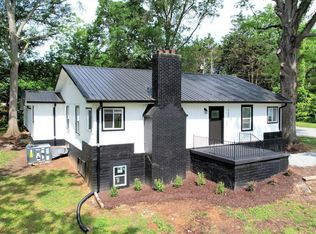
    This 1760 square foot single family home has 2 bedrooms and 2.0 bathrooms. This home is located at 112 Gibson Dr, Henderson, TN 38340.

    This property is off market, which means it's not currently listed for sale or rent on Zillow. This may be different from what's available on other websites or public sources.

    Facts & features

    Interior

    Bedrooms & bathrooms
    • Bedrooms: 2
    • Bathrooms: 2
    • Full bathrooms: 2
    Heating
    • Other
    Features
    • Flooring: Tile, Other
    Interior area
    • Total interior livable area: 1,760 sqft

    Property

    Parking
    • Total spaces: 3
    • Parking features: Carport
    Features
    • Exterior features: Brick
    Lot
    • Size: 1.30 Acres
    Details
    • Parcel number: 033KA0090000006033L

    Construction

    Type & style
    • Home type: SingleFamily
    Materials
    • Foundation: Slab
    • Roof: Composition
    Condition
    • Year built: 1976

    Utilities & green energy

    • Sewer: Public

    Community & neighborhood

    Location
    • Region: Henderson

    Other

    Other facts
    • Master Bedroom Level: M
    • Sale/Rent: For Sale
    • Type: Single Family
    • ACCESS: Paved-Public Road
    • COUNTER TYPES: Formica (Plastic)
    • GARAGE TYPE: Attached Carport
    • KITCHEN FEATURES: Eat In Kitchen, Built In Cabinet Pantry, Pantry
    • SEWER: Public
    • TRIM TYPE: Wood
    • WATER: Public
    • Heated SQFT Source: Tax Record
    • EXTERNAL FEATURES: Mail Box, Storage Building
    • FLOORS: Carpet, Wood, Tile/Vinyl
    • INTERNAL FEATURES: Washer/Dryer Connection, Ceiling Fan(s), Natural Gas Water Heater, Cable TV, Smoke Detector
    • RANGES/OVENS: Range/Oven-Electric, No Microwave, Exhaust Fan, Oven-Electric, Convection Oven
    • ROOMS: Formal Living Room, Formal Dining Room, Sun Room
    • APPLIANCES: Dishwasher, Smoke/Fire Alarm
    • DECKS/PATIO/PORCHES: Patio-Open
    • FENCED YARD: Wood, Aluminum
    • CONSTRUCTION: Brick
    • COOLING SYSTEM: Cent. A/C-Electric
    • HEATING SYSTEM: Gas Forced Air Cent.
    • ROOF: Architectural
    • ATTIC TYPE: Pull Down Stairs, Partially Floored
    • CEILINGS: Height Below 8 Ft., Height 10 Ft.
    • WINDOW TREATMENTS: All Window Treatments
    • WINDOW TYPES: Thermo Pane
    • FOUNDATION: Slab
    • LA1Agent Phone1 CountryId: United States (+1)
    • LO1OfficePhone1CountryId: United States (+1)
    • Sentrilock being Used: Yes
    • Street Designation: Drive

    Price history

    DateEventPrice
    12/16/2019Sold$130,000-3.6%$74/sqft
    Source: EXIT Realty solds #-1438881421716119968 Report a problem
    7/30/2019Listed for sale$134,900$77/sqft
    Source: Town and Country Realtors #189496 Report a problem

    Public tax history

    YearProperty taxesTax assessment
    2025$1,597 +7.6%$70,300 +46.3%
    2024$1,483 +5.1%$48,050
    2023$1,411 0%$48,050
    2022$1,411 $48,050 +46.7%
    2021-- $32,750
    2020-- $32,750
    2019$1,158 +42.3%$32,750
    2018$814 $32,750
    2017$814 +136.6%$32,750 +3.1%
    2014$344 -71%$31,768
    2013$1,188 +0%$31,768
    2012$1,188 +8.8%$31,768 -1.4%
    2011$1,092 +9%$32,205
    2010$1,002 $32,205
    2009-- $32,205 +47.9%
    2008$725 +2.5%$21,770
    2007$708 +6.6%$21,770
    2006$664 +2.2%$21,770 +2.2%
    2005$650 $21,302
    2004$650 -6.7%$21,302 -4%
    2002$697 $22,189
    2001-- $22,189 -75%
    2000-- $88,756

    Find assessor info on the county website

    Neighborhood: 38340

    Nearby schools

    GreatSchools rating
    Get pre-qualified for a loan
    At Zillow Home Loans, we can pre-qualify you in as little as 5 minutes with no impact to your credit score.

    An equal housing lender. NMLS #10287.