Step into history with this exquisite Chester County landmark, built in 1952 and was once the home of Former Circuit Court Judge Willard E. Smith. This stunning home, a testament to timeless elegance, has been lovingly renovated to offer modern amenities while preserving its historic charm. Property Highlights: -Size: 2,650 sqft of meticulously renovated living space -Bedrooms: 4 spacious rooms -Baths: 3 full baths -Fireplaces: 3 original, beautifully restored Outdoor Space: Expansive brick patio perfect for entertaining Come see this historical treasure and experience the perfect blend of classic sophistication and contemporary comfort. Don't miss your chance to own a piece of Chester County history!
Sold for $469,900
$469,900
137 Gibson Dr, Henderson, TN 38340
4beds
2,720sqft
Single Family Residence
Built in 1952
0.97 Acres Lot
$475,700 Zestimate®
$173/sqft
$2,432 Estimated rent
Home value
$475,700
Estimated sales range
Not available
$2,432/mo
Zestimate® history
Owner options
List your home for rent
$2,432/mo
Rent Zestimate®
Find your next renter with Zillow Rental Manager. Plus, with online applications, you can quickly screen prospective tenants – for free.
$2,432/mo
Rent Zestimate®
Refinance and save
$2,782/mo
Est. payment
Refinancing to a lower rate could help reduce your monthly payments and save thousands over the life of the loan.
$2,782/mo
Est. payment
Explore your selling options
Work with a Zillow partner agent
Leverage their expertise and Zillow's premium Showcase listings to get your home seen by more buyers.
Get startedList with your own agent
Get your home in front of millions of buyers by listing it on Zillow.
Learn how to do itSell it yourself
Take full control of how buyers see your home on Zillow by listing For Sale by Owner (FSBO).
List your homeWhat's special
Meticulously renovated living spaceSpacious roomsExpansive brick patio
Zillow last checked:
Listing updated:
Listed by:
Richard Brent West,
Crye-Leike Elite,
John Sweeney,
Crye-Leike Elite
Bought with:
Richard Brent West, 370445
Crye-Leike Elite
Source: CWTAR,MLS#: 2502832
Facts & features
Interior
Bedrooms & bathrooms
- Bedrooms: 4
- Bathrooms: 3
- Full bathrooms: 3
- Main level bathrooms: 3
- Main level bedrooms: 4
Primary bedroom
- Level: Main
- Area: 270
- Dimensions: 15.0 x 18.0
Bedroom
- Level: Main
- Area: 221
- Dimensions: 17.0 x 13.0
Bedroom
- Level: Main
- Area: 182
- Dimensions: 14.0 x 13.0
Bedroom
- Level: Main
- Area: 110
- Dimensions: 10.0 x 11.0
Bonus room
- Level: Main
- Area: 140
- Dimensions: 14.0 x 10.0
Dining room
- Level: Main
- Area: 121
- Dimensions: 11.0 x 11.0
Kitchen
- Level: Main
- Area: 143
- Dimensions: 13.0 x 11.0
Living room
- Level: Main
- Area: 336
- Dimensions: 24.0 x 14.0
Appliances
- Included: Convection Oven, Dishwasher, Electric Range, Exhaust Fan, Gas Water Heater, Microwave, Range Hood, Stainless Steel Appliance(s)
Features
- Flooring: Carpet, Hardwood, Tile
- Has fireplace: Yes
- Fireplace features: Gas Log, Gas Starter
Interior area
- Total interior livable area: 2,720 sqft
Property
Parking
- Total spaces: 5
- Parking features: Carport
- Carport spaces: 2
Features
- Levels: One
- Fencing: None
Lot
- Size: 0.97 Acres
- Dimensions: 252 x 167
Details
- Parcel number: 033K B 027.00 000
- Special conditions: Agent Owned
Construction
Type & style
- Home type: SingleFamily
- Property subtype: Single Family Residence
Condition
- false
- New construction: No
- Year built: 1952
Utilities & green energy
- Electric: 220 Volts in Kitchen
- Water: Public
Community & HOA
Community
- Subdivision: None
Location
- Region: Henderson
Financial & listing details
- Price per square foot: $173/sqft
- Tax assessed value: $449,300
- Annual tax amount: $2,551
- Date on market: 6/19/2025
- Road surface type: Asphalt
Price history
| Date | Event | Price |
|---|---|---|
| 11/21/2025 | Sold | $469,900$173/sqft |
Source:  CWTAR #2502832 Report a problem CWTAR #2502832 Report a problem | ||
| 10/15/2025 | Pending sale | $469,900$173/sqft |
Source: CWTAR #2502832 Report a problem | ||
| 9/17/2025 | Price change | $469,900-1.1%$173/sqft |
Source: CWTAR #2502832 Report a problem | ||
| 7/29/2025 | Price change | $474,900-4.8%$175/sqft |
Source: CWTAR #2502832 Report a problem | ||
| 6/19/2025 | Price change | $499,000-3.1%$183/sqft |
Source: CWTAR #2502832 Report a problem | ||
| 1/28/2025 | Pending sale | $515,000$189/sqft |
Source: CWTAR #245940 Report a problem | ||
| 10/17/2024 | Price change | $515,000-1.9%$189/sqft |
Source: CWTAR #245940 Report a problem | ||
| 8/21/2024 | Listed for sale | $525,000+45.8%$193/sqft |
Source: CWTAR #245940 Report a problem | ||
| 3/8/2024 | Sold | $360,000+63.6%$132/sqft |
Source: Public Record Report a problem | ||
| 9/1/2023 | Sold | $220,000$81/sqft |
Source: Public Record Report a problem | ||
Public tax history
| Year | Property taxes | Tax assessment |
|---|---|---|
| 2025 | $2,551 +105.7% | $112,325 +179.6% |
| 2024 | $1,240 +5.1% | $40,175 |
| 2023 | $1,180 0% | $40,175 |
| 2022 | $1,180 | $40,175 +55.9% |
| 2021 | -- | $25,775 |
| 2020 | -- | $25,775 |
| 2019 | $911 +42.2% | $25,775 |
| 2018 | $641 | $25,775 |
| 2017 | $641 +136.5% | $25,775 +9.9% |
| 2014 | $271 -69.1% | $23,458 |
| 2013 | $877 +0% | $23,458 |
| 2012 | $877 -23.2% | $23,458 -30.4% |
| 2011 | $1,142 +9% | $33,699 |
| 2010 | $1,048 | $33,699 |
| 2009 | -- | $33,699 +63.6% |
| 2008 | $686 +2.5% | $20,595 |
| 2007 | $669 +6.6% | $20,595 |
| 2006 | $628 | $20,595 |
| 2005 | $628 | $20,595 |
| 2004 | $628 -15.5% | $20,595 -13% |
| 2002 | $743 | $23,672 |
| 2001 | -- | $23,672 -75% |
| 2000 | -- | $94,686 |
Find assessor info on the county website
Neighborhood: 38340
Nearby homes
- $177,500-- bd1 ba2k sqft151 Gibson Dr, Henderson, TN 38340Off Market
- $269,4003 bd2 ba2.1k sqft134 Gibson Dr, Henderson, TN 38340Off Market
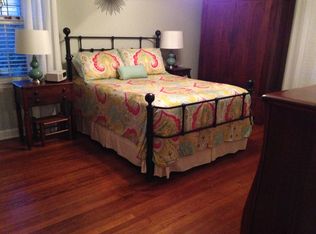
- $373,1004 bd4 ba2.9k sqft156 Gibson Dr, Henderson, TN 38340Off Market
- $365,000-- bd2 ba2.2k sqft159 Gibson Dr, Henderson, TN 38340Off Market
- $235,6002 bd2 ba1.7k sqft112 Gibson Dr, Henderson, TN 38340Off Market
- $228,4004 bd3 ba2k sqft485 North Ave, Henderson, TN 38340Off Market
- $340,300-- bd1 ba1.8k sqft504 Johnson Cir, Henderson, TN 38340Off Market
- $237,100-- bd1 ba2.1k sqft501 North Ave, Henderson, TN 38340Off Market
Nearby schools
GreatSchools rating
- 8/10Chester County Middle SchoolGrades: 4-5Distance: 1.2 mi
- 4/10Chester County Junior High SchoolGrades: 6-8Distance: 1.7 mi
- 7/10Chester County High SchoolGrades: 9-12Distance: 1 mi
Schools provided by the listing agent
- District: Chester County Schools
Source: CWTAR. This data may not be complete. We recommend contacting the local school district to confirm school assignments for this home.


Get pre-qualified for a loan
At Zillow Home Loans, we can pre-qualify you in as little as 5 minutes with no impact to your credit score.An equal housing lender. NMLS #10287.
- Tennessee
- Chester County
- Henderson
- 38340
- 137 Gibson Dr
Nearby cities
Nearby zip codes
Other Henderson Topics
