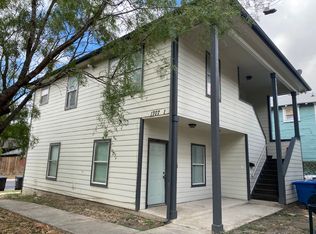
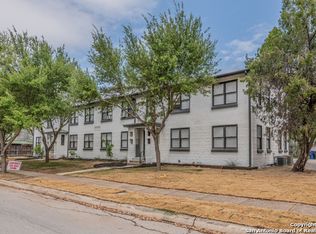
Enjoy modern living in this beautifully finished 600 sq. ft. (plus private deck) above garage apartment located in one of San Antonio's fastest-growing urban neighborhoods. This private second-floor residence offers a thoughtfully designed layout, upscale finishes, and a spacious covered deck, making it ideal for professionals, remote workers, or anyone seeking a low-maintenance lifestyle close to downtown.
The open-concept living space features luxury plank flooring, designer cabinetry, quartz countertops, custom tile backsplash, stainless steel appliances, recessed lighting, ceiling fans, and abundant natural light. The kitchen includes a natural gas range, dishwasher, microwave, and generous cabinet storage. The bedroom offers a large walk-in closet, while the modern bathroom features a glass-enclosed walk-in shower and premium fixtures.
Step outside to your private covered deck, complete with a natural gas hookup for a grill, perfect for entertaining or enjoying morning coffee beneath the mature shade trees surrounding the property.
Conveniently located just minutes from Downtown San Antonio, Southtown, the Historic King William District, the River Walk, Blue Star Arts Complex, Hemisphere Park, and the Alamodome, you'll enjoy easy access to some of the city's best dining, entertainment, shopping, and cultural attractions. Public transit options and major highways are also nearby, making commuting simple.
Features & Amenities
600 sq. ft. detached garage apartment
Private second-floor entrance
Parking Included, outside. Garage parking not included.
Covered outdoor deck with natural gas grill hookup
Open-concept floor plan
Luxury vinyl plank flooring throughout
Quartz countertops
Custom cabinetry and designer tile backsplash
Stainless steel appliances
Refrigerator with Ice Maker included
Natural gas stove
Dishwasher and built-in microwave
Large closet
In-unit washer/dryer hookups
Washer / Dryer can be included with additional fee
Energy-efficient construction
Off-street parking
Ring security system
Mature trees and shaded surroundings
Private Mail and Package Bins
For added peace of mind and responsive property care, the owner resides on-site.
Pet friendly with approval. Minimum one year lease. If military or corporate, negotiable. Utility costs are paid to owner and are a flat $75 per month. Fiber internet and DirecTV can be purchased separately or split with owner. Private driveway, up to two cars. Tours available almost daily/nightly.
Apartment for rent
Accepts Zillow applications
$1,200/moFees may apply
112 Glenwood Ct, # 2, San Antonio, TX 78210
1beds
600sqft
Price may not include required fees and charges. Price shown reflects the lease term provided. Learn more|
Apartment
Available now
Cats, dogs OK
Air conditioner, central air
Hookups laundry
Off street parking
Central, heat pump
What's special
Natural gas stoveOpen-concept floor planRecessed lightingAbundant natural lightStainless steel appliancesDishwasher and built-in microwaveCeiling fans
- 52 days |
- -- |
- -- |
Zillow last checked:
Listing updated:
Travel times
Facts & features
Interior
Bedrooms & bathrooms
- Bedrooms: 1
- Bathrooms: 1
- Full bathrooms: 1
Heating
- Central, Heat Pump
Cooling
- Air Conditioner, Central Air
Appliances
- Included: Dishwasher, Freezer, Microwave Oven, Oven, Refrigerator
- Laundry: Hookups
Features
- Walk In Closet
- Flooring: Hardwood
Interior area
- Total interior livable area: 600 sqft
Property
Parking
- Parking features: Off Street
- Details: Contact manager
Features
- Exterior features: Walk In Closet
Construction
Type & style
- Home type: Apartment
- Property subtype: Apartment
Building
Management
- Pets allowed: Yes
Community & HOA
HOA
- Amenities included: Parking
Location
- Region: San Antonio
Financial & listing details
- Lease term: 1 Year
Nearby apartments for rent


Price history
| Date | Event | Price |
|---|---|---|
| 7/10/2026 | Listed for rent | $1,200$2/sqft |
Source: Zillow Rentals Report a problem | ||
Neighborhood: Riverside
Nearby schools
GreatSchools rating
- NARobert B. Green Elementary @ Riverside ParkGrades: PK-5Distance: 0.2 mi
- NAPoe Middle SchoolGrades: 8Distance: 1.7 mi
- 4/10Brackenridge High SchoolGrades: 9-12Distance: 1.3 mi