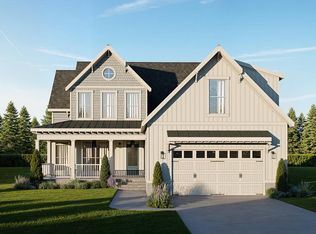
Golf View Elegance on the 2nd Hole of the Nicklaus Signature Course! Welcome home to modern coastal-farmhouse perfection by Virginia Builders. Featuring striking board-and-batten siding, a charming covered front porch, and an expansive layout designed for indoor-outdoor living, this stunning home blends luxury and comfort seamlessly. Step inside through the spacious entry into a sun-filled family room with 10' ceilings, custom ceiling beams, and direct access to an expansive 28' back porch. The chef's kitchen boasts a large center island, high-end appliances, a dedicated pantry, and an adjoining dining space ideal for entertaining. The main-floor Primary Suite serves as a private retreat, featuring a generous bedroom, dual-sink vanity, soaking tub, walk-in tile shower, and a massive walk-in closet. Two additional main-floor bedroom suites each feature their own private en-suite bath. Upstairs, discover a versatile Room Over Garage (ROG) complete with its own full bath, perfect for a 4th bedroom, media room, or home office. Extra highlights include a dedicated mudbench hallway, powder room, laundry/utility area, outdoor shower, and an oversized 2-car garage. Don't miss your chance to own premium golf-course luxury!
New construction
$1,352,500
112 Golden Bear Circle Cpe, Cape Charles, VA 23310
3beds
2,601sqft
:
Get pre-qualified$7,801/mo
Single Family Residence
Built in 2026
10,410 Square Feet Lot
$-- Zestimate®
$520/sqft
$-- HOA
What's special
Board-and-batten sidingWalk-in tile showerCharming covered front porchSpacious entryDedicated pantryCustom ceiling beamsPowder room
- 19 hours |
- 51 |
- 1 |
Zillow last checked:
Listing updated:
Listed by:
Shanna Colls 757-331-8752,
BAY CREEK REALTY 757-331-8742
Source: Eastern Shore AOR,MLS#: 71958
Facts & features
Interior
Bedrooms & bathrooms
- Bedrooms: 3
- Bathrooms: 5
- Full bathrooms: 4
- 1/2 bathrooms: 1
Rooms
- Room types: Dining Room
Dining room
- Features: Dining Room
Heating
- Heat Pump
Cooling
- Heat Pump, Central Air
Appliances
- Included: Range, Dishwasher
- Laundry: Washer/Dryer Hookup
Features
- Walk-In Closet(s)
- Number of fireplaces: 1
- Fireplace features: One Fireplace, Family Room
Interior area
- Total structure area: 2,601
- Total interior livable area: 2,601 sqft
Property
Parking
- Total spaces: 2
- Parking features: Garage, Two Car, Attached
- Attached garage spaces: 2
Features
- Levels: Two
- Exterior features: Tennis Court(s)
- Pool features: Outdoor Pool
- Waterfront features: Sand Beach
- Frontage length: Water Frontage: 2,4
Lot
- Size: 10,410 Square Feet
- Dimensions: 0.239 acres
- Features: <.5 acre +/-
Details
- Zoning description: Residential
Construction
Type & style
- Home type: SingleFamily
- Architectural style: Contemporary
- Property subtype: Single Family Residence
Materials
- HardiPlank Type
- Foundation: Other
- Roof: Composition
Condition
- New Construction
- New construction: Yes
- Year built: 2026
Utilities & green energy
- Sewer: Public Sewer
- Water: Public
Community & HOA
Community
- Features: Golf, Community Amenities
- Subdivision: Bay Creek - Muirfield
Location
- Region: Cape Charles
Financial & listing details
- Price per square foot: $520/sqft
- Date on market: 8/9/2026
Estimated market value
Not available
Estimated sales range
Not available
Not available
Price history
| Date | Event | Price |
|---|---|---|
| 8/9/2026 | Listed for sale | $1,352,500+9.2%$520/sqft |
Source:  Eastern Shore AOR #71958 Report a problem Eastern Shore AOR #71958 Report a problem | ||
| 4/16/2025 | Listing removed | $1,238,000$476/sqft |
Source: Eastern Shore AOR #63684 Report a problem | ||
| 1/27/2025 | Price change | $1,238,000+1.6%$476/sqft |
Source: Eastern Shore AOR #63684 Report a problem | ||
| 1/18/2025 | Listed for sale | $1,218,000$468/sqft |
Source: Eastern Shore AOR #63684 Report a problem | ||
Public tax history
Tax history is unavailable.
Monthly payment
Est. payment
Payment breakdown
Explore the cost of this home by adjusting the details. Changes won't be saved.Climate risks
Neighborhood: 23310
Nearby schools
GreatSchools rating
- 4/10Kiptopeke Elementary SchoolGrades: PK-6Distance: 2.5 mi
- 3/10Northampton MiddleGrades: 7-8Distance: 8.5 mi
- 2/10Northampton High SchoolGrades: 9-12Distance: 8.5 mi
- $1,202,5883 bd3 ba2.8k sqft157 Golden Bear Circle Cpe, Charles, VA 23310Sold
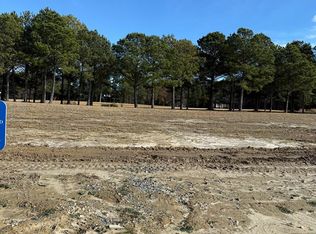
- $213,75010,410 sqft112 Golden Bear Circle Cpe #68, Cape Charles, VA 23310Sold
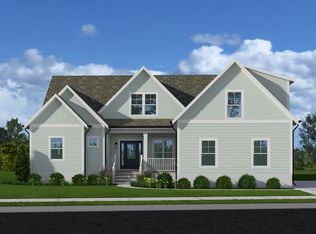
- $1,135,0003 bd3 ba2.7k sqft109 Golden Bear Circle Cpe, Charles, VA 23310New Construction

- $997,0003 bd4 ba3.1k sqft117 Golden Bear Circle Cpe, Cape Charles, VA 23310Pending
- $190,000-- sqft208 Muirfield Dr, Cape Charles, VA 23310Lot/Land
- $315,0000.34 acres126 Golden Bear Cir, Cape Charles, VA 23310Sold
- $185,00010,628 sqft152 Golden Bear Cir, Cape Charles, VA 23310Sold
- $190,00010,454 sqft208 Muirfield Dr #94, Cape Charles, VA 23310Lot/Land
A local agent can set up tours, give advice and negotiate with sellers.
A local lender can help you make sure your offer is ready when you are.
Similar homes
- $1,630,0004 bd4 ba2.7k sqft217 Muirfield Dr, Cape Charles, VA 23310New Construction

 MLS ID #71925, Linda Buskey, BAY CREEK REALTY. Eastern Shore AOR
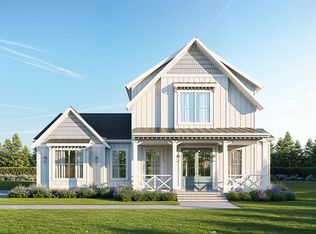
 - $1,165,0003 bd3 ba2.7k sqft104 Columbus Dr, Cape Charles, VA 23310New Construction
 Eastern Shore AOR
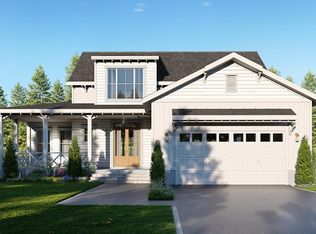
 - $1,275,0004 bd4 ba2.4k sqft146 Golden Bear Circle Cpe, Charles, VA 23310New Construction
 Eastern Shore AOR
 - $1,455,0004 bd4 ba3.2k sqft144 Golden Bear Circle Cpe, Charles, VA 23310New Construction
 Eastern Shore AOR
 - $1,450,0005 bd6 ba3.2k sqft605 Carousel Place Cpe, Cape Charles, VA 23310For SaleMLS ID #71557, Jennifer Lynne Huether, Swell Real Estate. Eastern Shore AOR
- $1,175,0003 bd4 ba3.1k sqft103 Gullane Way Cpe, Charles, VA 23310New ConstructionEastern Shore AOR
- $1,395,0003 bd3 ba2.2k sqft603 Pine St, Cape Charles, VA 23310For SaleMLS ID #71773, Derek Eisenberg, CONTINENTAL REAL ESTATE GROUP, INC. Eastern Shore AOR
- $1,365,0004 bd4 ba3k sqft304 Bayside Ave, Cape Charles, VA 23310New ConstructionEastern Shore AOR
- $1,135,0003 bd3 ba2.7k sqft109 Golden Bear Circle Cpe, Charles, VA 23310New ConstructionEastern Shore AOR
- $1,250,0004 bd4 ba3.1k sqft1495 Arlington Chase Rd, Cape Charles, VA 23310For SaleMLS ID #71242, Sara Seay, Real Broker, LLC. Eastern Shore AOR
- $745,0003 bd3 ba2.3k sqft4 Inkberry Ct, Cape Charles, VA 23310For SaleMLS ID #71571, Natalie Ann Smith, BAY CREEK REALTY. Eastern Shore AOR
- $819,0003 bd3 ba1.7k sqft2063 Arlington Chase Rd, Cape Charles, VA 23310For SaleMLS ID #71919, Khyber Rooney-Rabdau, Real Broker LLC. Eastern Shore AOR
- $725,0004 bd3 ba2.5k sqft8 Burford Ct, Cape Charles, VA 23310For SaleMLS ID #71401, Natalie Ann Smith, BAY CREEK REALTY. Eastern Shore AOR
- $1,225,0003 bd3 ba3.3k sqft1 Kings Bay Dr, Cape Charles, VA 23310For SaleMLS ID #66762, Erika Schadt, Coastal Shore Real Estate - Cape Charles. Eastern Shore AOR
- $1,225,0005 bd4 ba2.5k sqft106 Bay Ave, Cape Charles, VA 23310For SaleMLS ID #67891, Kimberley M. Starr, CHESAPEAKE PROPERTIES. Eastern Shore AOR
- $925,0004 bd3 ba3.2k sqft201 Arnies Loop, Cape Charles, VA 23310For SaleMLS ID #71114, Montaigne H. Cree, BLUE HERON REALTY CO.. Eastern Shore AOR
- $795,9004 bd3 ba2.2k sqft204 Palmer Dr, Cape Charles, VA 23310New ConstructionMLS ID #67784, Linda Buskey, BAY CREEK REALTY. Eastern Shore AOR
- $1,299,9005 bd6 ba3.4k sqft108 Bay Ave, Cape Charles, VA 23310For SaleMLS ID #65203, William (Dutch) Schwab, Coastal Shore Real Estate - Cape Charles. Eastern Shore AOR
- $699,9003 bd2 ba1.8k sqft207 Palmer Dr, Cape Charles, VA 23310New ConstructionMLS ID #67785, Linda Buskey, BAY CREEK REALTY. Eastern Shore AOR
- $787,9004 bd3 ba2.1k sqft702 Connors Ct, Cape Charles, VA 23310New ConstructionMLS ID #65105, Linda Buskey, BAY CREEK REALTY. Eastern Shore AOR
