Stop the Zillow search — you've found the perfect one!!!
Welcome home to Hampton Hills — one of Gluckstadt's most sought-after premier gated subdivisions. And this one? It isn't your run-of-the-mill listing. It's better than new construction because it's been loved, not just owned.
From the second you walk in, you'll absolutely feel it in your soul. This home is special!!! The beautiful, authentic heart of pine flooring glows — 'they look new because only socks walk on them.' The case openings and craftsman details pop, and the whole place radiates that 'this home has been cherished' vibe. Everyone who's ever stepped foot inside has been asked to take their shoes off. Not kidding :-) — that's how serious the owners are about care.''
The 4 bed / 3 bath open plan is loaded with updates: slab granite counters, new stainless GE appliances, new gas cooktop, walk-in pantry, and bar seating. The living room offers HUGE 12' ceilings, a gas fireplace, and stunning double doors that have been stained annually like clockwork. Upstairs, a bonus room/bedroom with a full bath means more space, more storage, and more ways to live. Perfect for when you want space away, but still close by.
And here's where the humor meets reality: check out the back gate on the privacy fence. It's not there because the owners are best friends with the neighbors — it's there so they can access the outside of the fence and stain it every couple of years. That's the level of pride they've put into this place. Maintenance here isn't an afterthought; it's a lifestyle.
Other highlights include:
New Berber carpet with upgraded padding in bedrooms — Next Level Nice!!!
Oversized laundry with sink
Extended patio, outdoor can lights on timers, complete sprinkler system, and golf-course-like landscaping
6'' gutters with 3x4 downspouts, stained wood fence built with screws (not shortcuts!)
HVAC serviced twice a year since new
Deep garage with storage, interior security system, and extra storage everywhere.
Extended 12' patio
New paint inside
Screens on all windows
2'' wood blinds and plantation shutters
Walk in pantry
Interior security system
HOA fee is just $300 bi-annual (yes, really).
Bottom line: if you want a home that's been cared for to the highest standard, where you can literally feel the love from the first second you walk in, 112 Grandwood is the one. Call your favorite agent and set your private tour today — and make sure your socks are clean :-)
Closed
Price Unknown
112 Grandwood Dr, Canton, MS 39046
4beds
2,583sqft
Residential, Single Family Residence
Built in 2013
0.41 Acres Lot
$423,100 Zestimate®
$--/sqft
$2,839 Estimated rent
Home value
$423,100
$381,000 - $470,000
$2,839/mo
Zestimate® history
Owner options
List your home for rent
$2,839/mo
Rent Zestimate®
Find your next renter with Zillow Rental Manager. Plus, with online applications, you can quickly screen prospective tenants – for free.
$2,839/mo
Rent Zestimate®
Refinance and save
$300/mo
Est. payment
Refinancing to a lower rate could help reduce your monthly payments and save thousands over the life of the loan.
$300/mo
Est. payment
Explore your selling options
Work with a Zillow partner agent
Leverage their expertise and Zillow's premium Showcase listings to get your home seen by more buyers.
Get startedList with your own agent
Get your home in front of millions of buyers by listing it on Zillow.
Learn how to do itSell it yourself
Take full control of how buyers see your home on Zillow by listing For Sale by Owner (FSBO).
List your homeWhat's special
Golf-course-like landscapingGas fireplaceExtended patioBar seatingOversized laundry with sinkWalk in pantryWalk-in pantry
Zillow last checked:
Listing updated:
Listed by:
Victoria Prowant 601-750-7151,
Southern Homes Real Estate
Bought with:
Marina Pate, S57516
Trifecta Real Estate, LLC
Source: MLS United,MLS#: 4123209
Facts & features
Interior
Bedrooms & bathrooms
- Bedrooms: 4
- Bathrooms: 3
- Full bathrooms: 3
Heating
- Central, Fireplace(s), Natural Gas
Cooling
- Ceiling Fan(s), Central Air, Gas, Zoned
Appliances
- Included: Cooktop, Dishwasher, Electric Range, Gas Cooktop, Gas Water Heater, Microwave, Oven, Self Cleaning Oven, Water Heater
- Laundry: Inside, Sink
Features
- Double Vanity, Entrance Foyer, High Ceilings, Storage, Walk-In Closet(s)
- Flooring: Carpet, Ceramic Tile, Wood
- Doors: Dead Bolt Lock(s), Double Entry, Insulated
- Windows: Insulated Windows
- Has fireplace: Yes
Interior area
- Total structure area: 2,583
- Total interior livable area: 2,583 sqft
Property
Parking
- Total spaces: 2
- Parking features: Attached, Garage Door Opener
- Attached garage spaces: 2
Features
- Levels: Two
- Stories: 2
- Patio & porch: Slab
- Exterior features: Fire Pit, Private Yard, Rain Gutters
- Fencing: None,Fenced
- Waterfront features: Other
Lot
- Size: 0.41 Acres
- Features: Landscaped, Sprinklers In Front, Sprinklers In Rear
Details
- Parcel number: 082g25c0240000
Construction
Type & style
- Home type: SingleFamily
- Property subtype: Residential, Single Family Residence
Materials
- Brick, Stucco
- Foundation: Slab
- Roof: Architectural Shingles
Condition
- New construction: No
- Year built: 2013
Utilities & green energy
- Sewer: Public Sewer
- Water: Public
- Utilities for property: Cable Available, Electricity Available, Water Available
Community & HOA
Community
- Features: None
- Security: Prewired, Smoke Detector(s)
- Subdivision: Hampton Hills
HOA
- Has HOA: Yes
- Services included: Other
- HOA fee: $300 semi-annually
Location
- Region: Canton
Financial & listing details
- Tax assessed value: $261,390
- Annual tax amount: $2,396
- Date on market: 8/21/2025
- Electric utility on property: Yes
Price history
| Date | Event | Price |
|---|---|---|
| 1/15/2026 | Sold | -- |
Source: MLS United #4123209 Report a problem | ||
| 12/18/2025 | Pending sale | $435,000$168/sqft |
Source: MLS United #4123209 Report a problem | ||
| 8/21/2025 | Listed for sale | $435,000$168/sqft |
Source: MLS United #4123209 Report a problem | ||
| 1/27/2014 | Sold | -- |
Source: MLS United #1256606 Report a problem | ||
Public tax history
| Year | Property taxes | Tax assessment |
|---|---|---|
| 2025 | $1,914 -20.1% | $26,139 -0.4% |
| 2024 | $2,396 -11.1% | $26,254 |
| 2023 | $2,696 | $26,254 |
| 2022 | $2,696 +6.2% | $26,254 +4.1% |
| 2021 | $2,539 | $25,219 |
| 2020 | $2,539 +13.4% | $25,219 |
| 2019 | $2,239 | $25,219 |
| 2018 | $2,239 | $25,219 +1.7% |
| 2017 | $2,239 +1.9% | $24,805 |
| 2016 | $2,197 | $24,805 |
| 2015 | $2,197 +236.7% | $24,805 +267.5% |
| 2014 | $653 | $6,750 |
| 2013 | -- | -- |
| 2012 | -- | -- |
| 2011 | -- | -- |
| 2010 | -- | -- |
| 2009 | -- | -- |
| 2008 | -- | -- |
| 2007 | -- | -- |
Find assessor info on the county website
Neighborhood: 39046
Nearby homes
- $356,2004 bd3 ba2.1k sqft110 Grandwood Dr, Canton, MS 39046Off Market

- $531,100-- bd5 ba3.7k sqft114 Grandwood Dr, Canton, MS 39046Off Market
- $409,3004 bd3 ba2.3k sqft105 Windward Ct, Canton, MS 39046Off Market
- $418,8004 bd3 ba2.2k sqft109 Grandwood Dr, Canton, MS 39046Off Market
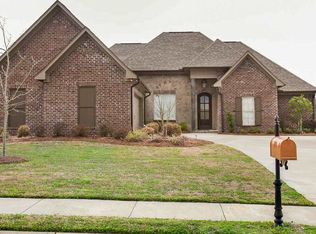
- $--4 bd3 ba2.2k sqft111 Grandwood Dr, Canton, MS 39046Sold
- $375,5004 bd3 ba2.2k sqft157 Hampton Hills Blvd, Canton, MS 39046Off Market
- $385,0004 bd3 ba2.2k sqft153 Hampton Hills Blvd, Canton, MS 39046For Sale
- $407,1004 bd3 ba2.5k sqft108 Grandwood Dr, Canton, MS 39046Off Market
Nearby schools
GreatSchools rating
- 8/10Madison Crossing Elementary SchoolGrades: K-5Distance: 1.2 mi
- 8/10Germantown Middle SchoolGrades: 6-8Distance: 3.7 mi
- 8/10Germantown High SchoolGrades: 9-12Distance: 3.6 mi
Schools provided by the listing agent
- Elementary: Madison Crossing
- Middle: Germantown Middle
- High: Germantown
Source: MLS United. This data may not be complete. We recommend contacting the local school district to confirm school assignments for this home.
- Mississippi
- Madison County
- Canton
- 39046
- 112 Grandwood Dr
Nearby cities
Nearby zip codes
Other Canton Topics
