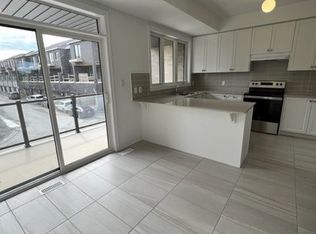
Discover lakeside living at its finest in this bright and beautifully maintained 3-storey townhouse in the heart of Port Whitby. Thoughtfully designed with a functional open-concept layout, this home is flooded with natural light and offers the perfect balance of comfort and style. The ground floor features a versatile flex space ideal for a home office, guest bedroom, or workout area, along with convenient access to an oversized garage offering plenty of additional storage. Upstairs, the modern kitchen is equipped with stainless steel appliances, generous counter space, and a breakfast bar, flowing seamlessly to a private balcony that's perfect for morning coffee or summer BBQs. The spacious living area showcases hardwood flooring and oversized windows, creating a warm and inviting atmosphere. On the upper level, you'll find convenient bedroom-level laundry and well-proportioned bedrooms with large closets and plenty of natural light. **Available furnished or unfurnished to accommodate your lifestyle and move-in needs.** Ideally situated just moments from the waterfront, marina, walking and cycling trails, GO Transit, Highway 401, parks, shopping, restaurants, and everyday amenities, this home offers an exceptional opportunity to enjoy one of Whitby's most desirable waterfront communities. *Tenant responsible for all utilities*
Townhouse for rent
C$2,700/moFees may apply
112 Harbourside Dr, Whitby, ON L1N 0H7
3beds
Price may not include required fees and charges. Learn more|
Townhouse
Available now
Air conditioner, central air
Ensuite laundry
2 Parking spaces parking
Central, forced air, natural gas
What's special
Functional open-concept layoutFlooded with natural lightGenerous counter spaceBreakfast barConvenient bedroom-level laundry
- 5 days |
- -- |
- -- |
Zillow last checked:
Listing updated:
Travel times

Let’s turn your rent into credit progress
Build credit history with every on-time payment and get credit for the payment you’re already making.
Facts & features
Interior
Bedrooms & bathrooms
- Bedrooms: 3
- Bathrooms: 2
- Full bathrooms: 2
Heating
- Central, Forced Air, Natural Gas
Cooling
- Air Conditioner, Central Air
Appliances
- Laundry: Ensuite
Features
- Contact manager
Property
Parking
- Total spaces: 2
- Parking features: Private
- Details: Contact manager
Features
- Stories: 3
- Patio & porch: Contact manager
- Exterior features: Contact manager
- Pool features: Contact manager
Lot
- Features: Private
Details
- Additional structures: Contact manager
- Parcel number: 264831745
- Other equipment: Contact manager
Construction
Type & style
- Home type: Townhouse
- Property subtype: Townhouse
Materials
- Roof: Asphalt Shingle
Community & HOA
Community
- Features: Contact manager
HOA
- Amenities included: Contact manager
Location
- Region: Whitby
Financial & listing details
- Lease term: Contact For Details
Nearby apartments for rent



Price history
Price history is unavailable.
Neighborhood: L1N
Nearby schools
GreatSchools rating
No schools nearby
We couldn't find any schools near this home.