*0% DOWN LOCATION!* ENJOY QUIET COUNTRY LIVING in this IMMACULATE, MOVE-IN READY HOME THAT’S JUST 3 YRS OLD! THIS 1-LVL BRICK HOME has OPEN FLOORPLAN, 3 BD/2BA + 2-CAR GARAGE & PRIV FENCE. GALLERY-STYLE ENTRY LEADS TO 2 BDRMS/HALL BTH & OPENS TO FABULOUS COMMON AREA w FAMILY RM, DINING & KITCHEN. YOU WILL LOVE THE WALL OF WINDOWS , 9’ CEIL, XL GRANITE KITCHEN ISLAND [w BAR SEATING], SSTEEL APPL, LVP FLOORS + RECESS LTG. MUD ROOM, WALK-IN PANTRY + INT LNDRY OFF OF KITCHEN. ISOL PRIM BDRM HAS TRAY CEILING, WALK-IN CLOSET & SPACIOUS BATH w DBL VANITY, GRANITE C’TOP + RECT TILE FLOORS. SWEET PROPERTY at a SWEET PRICE! SPRINKLER SYST, RING DBELL + LAWN CARE SVC for NEW OWNER ARE CHERRIES ON TOP!
Sold for $265,000
$265,000
112 Harvest Moon Dr, Harvest, AL 35749
3beds
1,539sqft
Single Family Residence
Built in 2022
9,100 Square Feet Lot
$265,200 Zestimate®
$172/sqft
$1,766 Estimated rent
Home value
$265,200
$252,000 - $278,000
$1,766/mo
Zestimate® history
Owner options
List your home for rent
$1,766/mo
Rent Zestimate®
Find your next renter with Zillow Rental Manager. Plus, with online applications, you can quickly screen prospective tenants – for free.
$1,766/mo
Rent Zestimate®
Refinance and save
$1,565/mo
Est. payment
Refinancing to a lower rate could help reduce your monthly payments and save thousands over the life of the loan.
$1,565/mo
Est. payment
Explore your selling options
Work with a Zillow partner agent
Leverage their expertise and Zillow's premium Showcase listings to get your home seen by more buyers.
Get startedList with your own agent
Get your home in front of millions of buyers by listing it on Zillow.
Learn how to do itSell it yourself
Take full control of how buyers see your home on Zillow by listing For Sale by Owner (FSBO).
List your homeWhat's special
Walk-in closetWall of windowsGallery-style entryWalk-in pantryOpen floorplanMud roomLvp floors
Zillow last checked:
Listing updated:
Listed by:
Ruth Fuller 256-565-8225,
RE/MAX Unlimited
Bought with:
Ruth Fuller, 85897
RE/MAX Unlimited
Source: ValleyMLS,MLS#: 21912944
Facts & features
Interior
Bedrooms & bathrooms
- Bedrooms: 3
- Bathrooms: 2
- Full bathrooms: 2
Rooms
- Room types: Foyer, Master Bedroom, Living Room, Bedroom 2, Dining Room, Bedroom 3, Kitchen, Laundry, Bath:Full, Bath:EnsuiteFull
Primary bedroom
- Features: 9’ Ceiling, Ceiling Fan(s), Smooth Ceiling, Tray Ceiling(s), Window Cov, Walk-In Closet(s), LVP
- Level: First
- Area: 156
- Dimensions: 12 x 13
Bedroom 2
- Features: 9’ Ceiling, Ceiling Fan(s), Smooth Ceiling, Window Cov, LVP Flooring
- Level: First
- Area: 100
- Dimensions: 10 x 10
Bedroom 3
- Features: 9’ Ceiling, Ceiling Fan(s), Carpet, Smooth Ceiling, Window Cov
- Level: First
- Area: 100
- Dimensions: 10 x 10
Bathroom 1
- Features: 9’ Ceiling, Double Vanity, Granite Counters, Smooth Ceiling, Tile
- Level: First
- Area: 96
- Dimensions: 12 x 8
Bathroom 2
- Features: 9’ Ceiling, Granite Counters, Smooth Ceiling, Tile
- Level: First
- Area: 60
- Dimensions: 10 x 6
Dining room
- Features: 9’ Ceiling, Eat-in Kitchen, Smooth Ceiling, Window Cov, LVP Flooring
- Level: First
- Area: 96
- Dimensions: 8 x 12
Kitchen
- Features: 9’ Ceiling, Crown Molding, Eat-in Kitchen, Granite Counters, Kitchen Island, Pantry, Recessed Lighting, Smooth Ceiling, LVP
- Level: First
- Area: 272
- Dimensions: 16 x 17
Living room
- Features: 9’ Ceiling, Ceiling Fan(s), Crown Molding, Smooth Ceiling, Window Cov, LVP
- Level: First
- Area: 192
- Dimensions: 12 x 16
Laundry room
- Features: 9’ Ceiling, Smooth Ceiling, Tile
- Level: First
- Area: 42
- Dimensions: 7 x 6
Heating
- Central 1, Electric
Cooling
- Central 1
Appliances
- Included: Range, Dishwasher, Microwave, Disposal, Electric Water Heater
Features
- Open Floorplan
- Has basement: No
- Has fireplace: No
- Fireplace features: None
Interior area
- Total interior livable area: 1,539 sqft
Property
Parking
- Parking features: Garage-Two Car, Garage-Attached, Garage Door Opener, Garage Faces Front, Driveway-Concrete
Features
- Levels: One
- Stories: 1
- Patio & porch: Covered Patio, Covered Porch
- Exterior features: Curb/Gutters, Sidewalk, Sprinkler Sys
Lot
- Size: 9,100 Square Feet
- Dimensions: 140 x 65
Details
- Parcel number: 0604200002012012
Construction
Type & style
- Home type: SingleFamily
- Architectural style: Ranch
- Property subtype: Single Family Residence
Materials
- Foundation: Slab
Condition
- New construction: No
- Year built: 2022
Details
- Builder name: STONERIDGE HOMES INC
Utilities & green energy
- Sewer: Private Sewer, Septic Tank
- Water: Public
Community & HOA
Community
- Features: Curbs
- Subdivision: Carroll Green
HOA
- Has HOA: Yes
- Amenities included: Common Grounds
- Services included: Common Grounds
- HOA fee: $350 annually
- HOA name: Carroll Green
Location
- Region: Harvest
Financial & listing details
- Price per square foot: $172/sqft
- Date on market: 3/22/2026
Price history
| Date | Event | Price |
|---|---|---|
| 7/2/2026 | Sold | $265,000$172/sqft |
Source:  ValleyMLS #21912944 Report a problem ValleyMLS #21912944 Report a problem | ||
| 5/15/2026 | Pending sale | $265,000$172/sqft |
Source: ValleyMLS #21912944 Report a problem | ||
| 4/22/2026 | Contingent | $265,000$172/sqft |
Source: ValleyMLS #21912944 Report a problem | ||
| 3/22/2026 | Listed for sale | $265,000-3.6%$172/sqft |
Source: ValleyMLS #21912944 Report a problem | ||
| 5/17/2023 | Sold | $274,900$179/sqft |
Source: ValleyMLS #1818706 Report a problem | ||
| 4/16/2023 | Pending sale | $274,900$179/sqft |
Source: ValleyMLS #1818706 Report a problem | ||
| 3/22/2023 | Price change | $274,900-0.4%$179/sqft |
Source: ValleyMLS #1818706 Report a problem | ||
| 2/28/2023 | Price change | $275,900+0.4%$179/sqft |
Source: ValleyMLS #1818706 Report a problem | ||
| 2/8/2023 | Price change | $274,900-5.2%$179/sqft |
Source: ValleyMLS #1818706 Report a problem | ||
| 1/16/2023 | Price change | $289,900-3.3%$188/sqft |
Source: ValleyMLS #1818706 Report a problem | ||
| 11/18/2022 | Listed for sale | $299,900-10.2%$195/sqft |
Source: ValleyMLS #1818706 Report a problem | ||
| 10/25/2022 | Listing removed | -- |
Source: ValleyMLS #1818706 Report a problem | ||
| 10/25/2022 | Price change | $333,850+11.3%$217/sqft |
Source: ValleyMLS #1818706 Report a problem | ||
| 10/15/2022 | Price change | $299,900-12.5%$195/sqft |
Source: ValleyMLS #1818706 Report a problem | ||
| 9/19/2022 | Listed for sale | $342,900$223/sqft |
Source: ValleyMLS #1818706 Report a problem | ||
| 9/16/2022 | Listing removed | -- |
Source: ValleyMLS #1813728 Report a problem | ||
| 9/12/2022 | Price change | $342,900+2.7%$223/sqft |
Source: ValleyMLS #1813728 Report a problem | ||
| 7/17/2022 | Listed for sale | $333,850$217/sqft |
Source: ValleyMLS #1813728 Report a problem | ||
Public tax history
Tax history is unavailable.
Neighborhood: 35749
Nearby homes
- $265,0003 bd2 ba1.8k sqft110 Harvest Moon Dr, Harvest, AL 35749Sold

- $280,0005 bd3 ba2.6k sqft114 Harvest Moon Dr, Harvest, AL 35749Sold

- $307,0004 bd2 ba2k sqft203 Sunhill Ct, Harvest, AL 35611Sold

- $319,9004 bd3 ba2.3k sqft116 Harvest Moon Dr, Harvest, AL 35749Sold
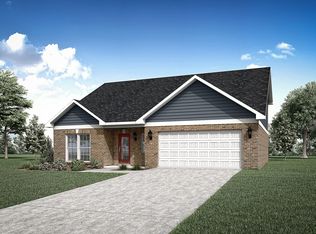
- $271,0003 bd2 ba1.8k sqft111 Harvest Moon Dr, Harvest, AL 35749Sold
- $320,9004 bd3 ba2.3k sqft113 Harvest Moon Dr, Harvest, AL 35749Sold
- $252,9003 bd2 ba1.4k sqft102 Starview Ct, Harvest, AL 35749Sold
- $341,3004 bd3 ba2.3k sqft118 Harvest Moon Dr, Harvest, AL 35749Off Market
Nearby schools
GreatSchools rating
- 3/10Harvest SchoolGrades: PK-5Distance: 1 mi
- 2/10Sparkman Ninth Grade SchoolGrades: 9Distance: 3 mi
- 7/10Sparkman High SchoolGrades: 9-12Distance: 3.1 mi
Schools provided by the listing agent
- Elementary: Harvest Elementary School
- Middle: Sparkman
- High: Sparkman
Source: ValleyMLS. This data may not be complete. We recommend contacting the local school district to confirm school assignments for this home.
Get a cash offer in 3 minutes
Find out how much your home could sell for in as little as 3 minutes with a no-obligation cash offer.
Estimated market value
$265,200
Get a cash offer in 3 minutes
Find out how much your home could sell for in as little as 3 minutes with a no-obligation cash offer.
Estimated market value
$265,200
- Alabama
- Madison County
- Harvest
- 35749
- 112 Harvest Moon Dr
Nearby cities
Nearby zip codes
Other Harvest Topics
