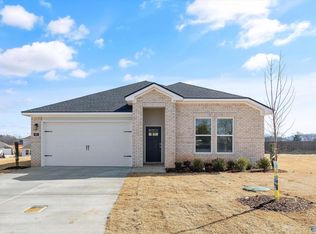
Move in Ready! “5.99% gov loan plus 5k in CC with preferred lender!” The Luna features open concept living spaces that seamlessly flow together to maximize livability at the heart of the home. Large windows provide ample natural light. Walk-in pantry, plus large island makes this kitchen a dream. The primary suite is designed to create a peaceful haven with it's spacious shower and large walk-in closet. With 3 secondary bedrooms and an oversized laundry room, this home has all the space you need.
Sold for $307,000
$307,000
203 Sunhill Ct, Harvest, AL 35611
4beds
2,005sqft
Single Family Residence
Built in ----
0.37 Acres Lot
$312,400 Zestimate®
$153/sqft
$1,980 Estimated rent
Home value
$312,400
Estimated sales range
Not available
$1,980/mo
Zestimate® history
Owner options
List your home for rent
$1,980/mo
Rent Zestimate®
Find your next renter with Zillow Rental Manager. Plus, with online applications, you can quickly screen prospective tenants – for free.
$1,980/mo
Rent Zestimate®
Refinance and save
$1,758/mo
Est. payment
Refinancing to a lower rate could help reduce your monthly payments and save thousands over the life of the loan.
$1,758/mo
Est. payment
Explore your selling options
Work with a Zillow partner agent
Leverage their expertise and Zillow's premium Showcase listings to get your home seen by more buyers.
Get startedList with your own agent
Get your home in front of millions of buyers by listing it on Zillow.
Learn how to do itSell it yourself
Take full control of how buyers see your home on Zillow by listing For Sale by Owner (FSBO).
List your homeWhat's special
Large islandPrimary suiteLarge walk-in closetOversized laundry roomLarge windowsWalk-in pantryOpen concept living spaces
Zillow last checked:
Listing updated:
Listed by:
Winston Barton 205-485-4602,
Davidson Homes LLC 4
Bought with:
Winston Barton, 119071
Davidson Homes LLC 4
Source: ValleyMLS,MLS#: 21884451
Facts & features
Interior
Bedrooms & bathrooms
- Bedrooms: 4
- Bathrooms: 2
- Full bathrooms: 2
Rooms
- Room types: Master Bedroom, Living Room, Bedroom 2, Dining Room, Bedroom 3, Kitchen, Bedroom 4
Primary bedroom
- Features: 9’ Ceiling, Carpet
- Level: First
- Area: 224
- Dimensions: 14 x 16
Bedroom 2
- Features: 9’ Ceiling, Carpet
- Level: First
- Area: 143
- Dimensions: 11 x 13
Bedroom 3
- Features: 9’ Ceiling, Carpet
- Level: First
- Area: 132
- Dimensions: 11 x 12
Bedroom 4
- Features: 9’ Ceiling, Carpet
- Level: First
- Area: 154
- Dimensions: 11 x 14
Dining room
- Features: 9’ Ceiling, Recessed Lighting, LVP
- Level: First
- Area: 144
- Dimensions: 9 x 16
Kitchen
- Features: 9’ Ceiling, Granite Counters, Kitchen Island, LVP
- Level: First
- Area: 192
- Dimensions: 12 x 16
Living room
- Features: 9’ Ceiling, Recessed Lighting, LVP
- Level: First
- Area: 240
- Dimensions: 15 x 16
Heating
- Central 1
Cooling
- Central 1, Electric
Features
- Has basement: No
- Has fireplace: No
- Fireplace features: None
Interior area
- Total interior livable area: 2,005 sqft
Property
Parking
- Parking features: Garage-Two Car, Garage-Attached
Features
- Levels: One
- Stories: 1
- Exterior features: Sprinkler Sys
Lot
- Size: 0.37 Acres
Details
- Parcel number: 0604200002012010
Construction
Type & style
- Home type: SingleFamily
- Architectural style: Ranch
- Property subtype: Single Family Residence
Materials
- Foundation: Slab
Condition
- New Construction
- New construction: Yes
Details
- Builder name: EVERMORE HOMES
Utilities & green energy
- Sewer: Private Sewer
- Water: Public
Community & HOA
Community
- Subdivision: Carroll Green
HOA
- Has HOA: Yes
- HOA fee: $350 annually
- HOA name: Hughes Properties
Location
- Region: Harvest
Financial & listing details
- Price per square foot: $153/sqft
- Tax assessed value: $147,200
- Annual tax amount: $519
- Date on market: 3/26/2025
Price history
| Date | Event | Price |
|---|---|---|
| 8/18/2025 | Sold | $307,000+0.7%$153/sqft |
Source:  ValleyMLS #21884451 Report a problem ValleyMLS #21884451 Report a problem | ||
| 7/12/2025 | Pending sale | $304,900$152/sqft |
Source: ValleyMLS #21884451 Report a problem | ||
| 6/20/2025 | Price change | $304,900-4.7%$152/sqft |
Source: ValleyMLS #21884451 Report a problem | ||
| 5/23/2025 | Price change | $319,900-1.5%$160/sqft |
Source: ValleyMLS #21884451 Report a problem | ||
| 4/25/2025 | Price change | $324,900+2.1%$162/sqft |
Source: ValleyMLS #21884451 Report a problem | ||
| 2/5/2025 | Price change | $318,310-3%$159/sqft |
Source:  Evermore Homes Report a problem Evermore Homes Report a problem | ||
| 9/5/2024 | Listed for sale | $328,310$164/sqft |
Source: Evermore Homes Report a problem | ||
Public tax history
| Year | Property taxes | Tax assessment |
|---|---|---|
| 2025 | $519 | $14,720 |
Find assessor info on the county website
Neighborhood: 35611
Nearby homes
- $290,0003 bd2 ba1.7k sqft205 Sunhill Ct, Harvest, AL 35749Sold
- $265,0003 bd2 ba1.5k sqft112 Harvest Moon Dr, Harvest, AL 35749Sold

- $265,0003 bd2 ba1.8k sqft110 Harvest Moon Dr, Harvest, AL 35749Sold

- $280,0005 bd3 ba2.6k sqft114 Harvest Moon Dr, Harvest, AL 35749Sold

- $319,9004 bd3 ba2.3k sqft116 Harvest Moon Dr, Harvest, AL 35749Sold
- $252,9003 bd2 ba1.4k sqft102 Starview Ct, Harvest, AL 35749Sold
- $305,000-- bd1 ba1.9k sqft207 Sunhill Ct, Harvest, AL 35749Sold
- $296,9004 bd3 ba2.1k sqft104 Starview Ct, Harvest, AL 35749Sold
Nearby schools
GreatSchools rating
- 3/10Harvest SchoolGrades: PK-5Distance: 1 mi
- 2/10Sparkman Ninth Grade SchoolGrades: 9Distance: 3 mi
- 7/10Sparkman High SchoolGrades: 9-12Distance: 3.1 mi
Schools provided by the listing agent
- Elementary: Harvest Elementary School
- Middle: Sparkman
- High: Sparkman
Source: ValleyMLS. This data may not be complete. We recommend contacting the local school district to confirm school assignments for this home.
Get a cash offer in 3 minutes
Find out how much your home could sell for in as little as 3 minutes with a no-obligation cash offer.
Estimated market value
$312,400
Get a cash offer in 3 minutes
Find out how much your home could sell for in as little as 3 minutes with a no-obligation cash offer.
Estimated market value
$312,400
- Alabama
- Madison County
- Harvest
- 35611
- 203 Sunhill Ct
Nearby cities
Nearby zip codes
Other Harvest Topics
