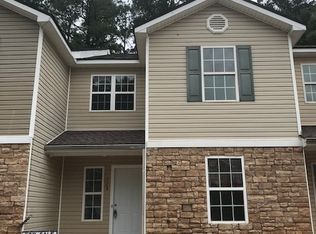
This end unit creates a little extra outside space for the 4 legged friends and little ones. Professionally updated and move in ready! No carpet & all electric. Pack your bags and come on down!! One bedroom and bath on the main floor allow for some privacy from the additional bedrooms upstairs. Plenty of living space for your simple or larger furniture. Property is being sold as is with no disclosures.
Active
Price cut: $5K (9/3)
$184,900
112 Heritage Way, Jackson, GA 30233
4beds
1,624sqft
Townhouse
Built in 2007
871 Square Feet Lot
$183,000 Zestimate®
$114/sqft
$-- HOA
What's special
Move in readyProfessionally updatedAll electric
- 78 days
- 69
- 4
Zillow last checked:
Listing updated:
Listed by:
Debra Stegall 770-265-0263,
Connect One Realty Group LLC
Source: GAMLS,MLS#: 10798216
Facts & features
Interior
Bedrooms & bathrooms
- Bedrooms: 4
- Bathrooms: 3
- Full bathrooms: 3
- Main level bathrooms: 1
- Main level bedrooms: 1
Rooms
- Room types: Family Room
Kitchen
- Features: Breakfast Bar
Heating
- Central, Electric
Cooling
- Ceiling Fan(s), Central Air, Electric
Appliances
- Included: Dishwasher, Electric Water Heater, Microwave, Oven/Range (Combo), Refrigerator
- Laundry: Common Area, Laundry Closet
Features
- Other
- Flooring: Laminate, Sustainable
- Basement: None
- Has fireplace: No
- Common walls with other units/homes: 1 Common Wall
Interior area
- Total structure area: 1,624
- Total interior livable area: 1,624 sqft
- Finished area above ground: 1,624
- Finished area below ground: 0
Property
Parking
- Total spaces: 2
- Parking features: Kitchen Level
Features
- Levels: Two
- Stories: 2
- Patio & porch: Patio, Porch
- Fencing: Back Yard,Privacy,Wood
Lot
- Size: 871 Square Feet
- Features: Level
Details
- Parcel number: 0033B091000
- Special conditions: As Is,No Disclosure
Construction
Type & style
- Home type: Townhouse
- Architectural style: Traditional
- Property subtype: Townhouse
- Attached to another structure: Yes
Materials
- Aluminum Siding, Stone
- Foundation: Slab
- Roof: Composition
Condition
- Updated/Remodeled
- New construction: No
- Year built: 2007
Utilities & green energy
- Sewer: Public Sewer
- Water: Public
- Utilities for property: Sewer Connected
Community & HOA
Community
- Features: Walk To Schools
- Subdivision: Viewpoint Villas
HOA
- Has HOA: No
- Services included: None
Location
- Region: Jackson
Financial & listing details
- Price per square foot: $114/sqft
- Tax assessed value: $169,882
- Annual tax amount: $1,559
- Date on market: 7/2/2026
- Cumulative days on market: 79 days
- Listing agreement: Exclusive Right To Sell
- Listing terms: 1031 Exchange,Cash,Conventional,FHA,VA Loan
Estimated market value
$183,000
$174,000 - $192,000
$1,697/mo
Price history
| Date | Event | Price |
|---|---|---|
| 9/3/2026 | Price change | $184,900-2.6%$114/sqft |
Source:  GAMLS #10798216 Report a problem GAMLS #10798216 Report a problem | ||
| 7/23/2026 | Price change | $189,900-5%$117/sqft |
Source: GAMLS #10798216 Report a problem | ||
| 7/2/2026 | Listed for sale | $199,900+39.3%$123/sqft |
Source: GAMLS #10798216 Report a problem | ||
| 3/24/2026 | Sold | $143,486-20.3%$88/sqft |
Source: Public Record Report a problem | ||
| 3/5/2013 | Sold | $180,000$111/sqft |
Source: Public Record Report a problem | ||
Public tax history
| Year | Property taxes | Tax assessment |
|---|---|---|
| 2025 | $1,559 -13.4% | $67,953 -8.9% |
| 2024 | $1,800 +17.5% | $74,570 +22.3% |
| 2023 | $1,532 +26.1% | $60,962 +36.2% |
| 2022 | $1,215 +10.4% | $44,763 +18.2% |
| 2021 | $1,100 +67.2% | $37,864 +67.9% |
| 2020 | $658 -14% | $22,551 -10.3% |
| 2019 | $765 +15.7% | $25,143 +17.8% |
| 2018 | $661 +1.8% | $21,344 -0.4% |
| 2017 | $650 -2.2% | $21,434 |
| 2016 | $664 | $21,434 |
| 2015 | $664 -5.8% | $21,434 +1.6% |
| 2014 | $705 | $21,106 |
| 2013 | -- | -- |
| 2012 | -- | -- |
| 2011 | -- | -- |
| 2010 | -- | -- |
Find assessor info on the county website
Monthly payment
Est. payment
Payment breakdown
Explore the cost of this home by adjusting the details. Changes won't be saved.Climate risks
Neighborhood: 30233
Nearby schools
Schools provided by the listing agent
- Elementary: Jackson
- Middle: Henderson
- High: Jackson
Source: GAMLS. This data may not be complete. We recommend contacting the local school district to confirm school assignments for this home.
Similar homes
- $184,9004 bd3 ba1.6k sqft124 Heritage Way, Jackson, GA 30233Active
 MLS ID #10771064, Debra Stegall, Connect One Realty Group LLC. GAMLS
 - $179,9004 bd3 ba1.6k sqft128 Heritage Way, Jackson, GA 30233Active
 MLS ID #10771018, Debra Stegall, Connect One Realty Group LLC. GAMLS
 - $179,9004 bd3 ba1.6k sqft116 Heritage Way, Jackson, GA 30233Active
 MLS ID #10781271, Debra Stegall, Connect One Realty Group LLC. GAMLS
 - $179,9004 bd3 ba1.6k sqft120 Heritage Way, Jackson, GA 30233Active
 MLS ID #10775610, Debra Stegall, Connect One Realty Group LLC. GAMLS
 - $164,9003 bd3 ba1.2k sqft127 Heritage Way, Jackson, GA 30233ActiveMLS ID #10756310, Debra Stegall, Connect One Realty Group LLC. GAMLS
- $157,0003 bd3 ba1.3k sqft144 Blake Ave, Jackson, GA 30233ActiveMLS ID #10797149, James Butler, Keller Williams Realty Buckhead. GAMLS
- $249,0004 bd2 ba1.5k sqft143 Kirts Rdg, Jackson, GA 30233ActiveMLS ID #10776092, Jerri Sims, First Choice Realty Group GA. GAMLS
- $180,0003 bd3 ba1.4k sqft129 Lossie Ln, McDonough, GA 30253ActiveMLS ID #10848654, Jordan Freeman, Welcome Home Real Estate Group. GAMLS
- $248,0004 bd3 ba1.6k sqft271 Stanebrook Ct, Jackson, GA 30233ActiveMLS ID #10733665, Tanya Pickens, Opendoor Brokerage. GAMLS
- $225,0003 bd2 ba1.1k sqft164 Lake Forest Dr, Jackson, GA 30233ActiveMLS ID #10843966, Jordan Freeman, Welcome Home Real Estate Group. GAMLS
- $175,0003 bd2 ba1.7k sqft120 Hunters Ridge Dr, Monticello, GA 31064ActiveMLS ID #10843777, Nicholas A Ingram, Epix Realty & Lending. GAMLS
- $169,0003 bd2 ba992 sqft60 Edwards St, Griffin, GA 30223ActiveMLS ID #10849274, Brian Tatum, Market South Properties Inc.. GAMLS
- $194,0003 bd2 ba1.2k sqft84 Skyland Dr, Locust Grove, GA 30248ActiveMLS ID #10832572, Amanda Mullen, Market South Properties Inc.. GAMLS
- $198,0004 bd2 ba1.9k sqft505 Kincaid Ave, Griffin, GA 30224ActiveMLS ID #10842842, Kasie Pier, Century 21 Integra. GAMLS
- $180,0002 bd3 ba1.5k sqft178 Madeline Ct, McDonough, GA 30253ActiveMLS ID #10813487, Kay Thompson, TrueMark Realty. GAMLS
- $179,0003 bd1 ba964 sqft162 Sherwood Loop, McDonough, GA 30253ActiveMLS ID #10846668, Kelly Adams Cooley, Adams Asset Management Inc.. GAMLS
- $174,9003 bd2 ba1.3k sqft111 Elm St, Griffin, GA 30223ActiveMLS ID #10842147, Hannah A Crow, Sweet Realty. GAMLS
- $149,0003 bd2 ba1.5k sqft264 Lakeview Dr, Locust Grove, GA 30248ActiveMLS ID #10846660, Kelly Adams Cooley, Adams Asset Management Inc.. GAMLS
